
Nancy Buonamassa
Weichert Realtors - Princeton
(609) 913-2785
31 Total Sales
1 in Florence
$512,000 Price


Estimated Value: $222,000 - $245,000
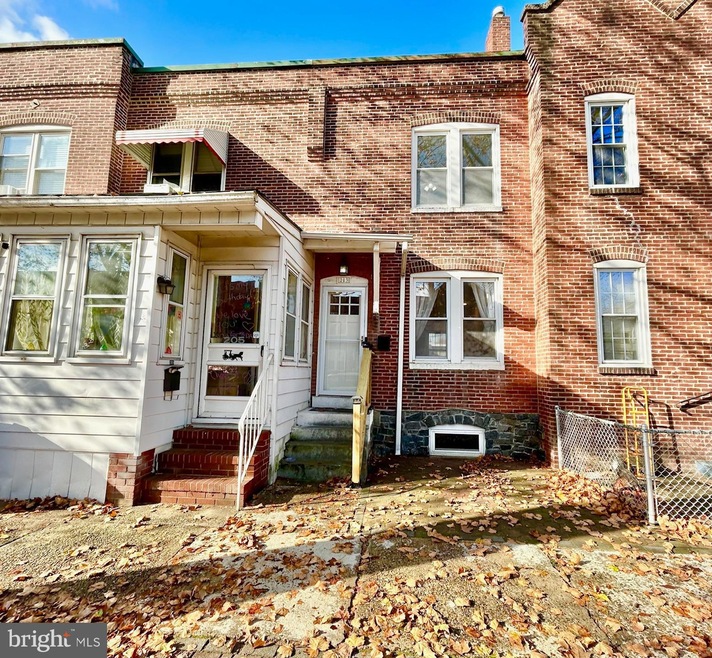
Looking for a turn key home? Now reduced and ready for your purchase!! This brick townhome in the historic Roebling Village offers gas heat and central air conditioning. New laminate flooring with a wood grain look was recently installed on the main floor of the living and dining rooms. The stairway, upper hallway, and all bedrooms have brand new carpeting installed, so never been lived on yet. The bathroom has a new tub/shower with ceramic tiling, a new sink, and commode. Add your shower curtain rod and your updated bathroom is complete! The open floor plan on the first floor offers the living room and dining room combination and allows consistent flooring to capture the appeal of this space. Recessed lighting on the first floor is another plus. The kitchen offers all appliances, oak cabinets, and a nicely sized area. The rear door of the kitchen allows access to your well-planned yard that is 120 feet deep with fencing. Location allows for a few blocks walk to the River Line Train Station, public bus route, post office, Roebling Museum, Heritage Trail, pizza restaurant, churches, and convenience stores. Settle into the town of Roebling and enjoy the many amenities and small-town ambiance. This home can allow immediate occupancy, so pack your bags and make this beautiful unit yours! Quick closing available.
Last Agent to Sell the Property
(609) 784-8021 valerie@remaxathome.net RE/MAX at Home License #8740414 Listed on: 11/12/2024
Last Buyer's Agent
(888) 893-3537 njbroker@epiquerealty.com Epique Realty License #1648102
We collect this data history from publicly available records. To have your information removed, we recommend requesting removal directly through your county’s website.
Nancy Buonamassa
Weichert Realtors - Princeton
(609) 913-2785
31 Total Sales
1 in Florence
$512,000 Price
Cordell Boyd
Coldwell Banker Realty
(856) 409-6928
64 Total Sales
1 in Florence
$390,000 Price
David Leipert
City & Suburban Real Estate
(856) 460-1694
135 Total Sales
1 in Florence
$180,000 Price
Tamia Wilkerson
First Advantage Realty II LLC
(856) 283-4342
23 Total Sales
1 in Florence
$111,000 Price
Jennifer Knorr
Keller Williams Realty Preferred Properties
(609) 622-4215
68 Total Sales
1 in Florence
$192,000 Price
Marva Morris
Keller Williams Premier
(267) 394-9350
75 Total Sales
2 in Florence
$275K - $290K Price Range
We collect this data history from publicly available records. To have your information removed, we recommend requesting removal directly through your county’s website.
| Date | Buyer | Sale Price | Title Company |
|---|---|---|---|
| $230,000 | Velocity Title | ||
| Palaskey Edna Sue | $87,500 | Group 21 Title Agency Llc | |
| Lynx Asset Services Llc | -- | None Available | |
| Leszczynski Christine | -- | -- |
We collect this data history from publicly available records. To have your information removed, we recommend requesting removal directly through your county’s website.
| Date | Status | Borrower | Loan Amount |
|---|---|---|---|
| Open | $225,834 | ||
| Previous Owner | Palaskey Edna Sue | $85,914 | |
| Previous Owner | Leszczynski Christine | $87,819 |
We collect this data history from publicly available records. To have your information removed, we recommend requesting removal directly through your county’s website.
| Date | Event | Price | List to Sale | Price per Sq Ft |
|---|---|---|---|---|
| 04/18/2025 04/18/25 | Sold | $230,000 | -2.1% | $199 / Sq Ft |
| 03/02/2025 03/02/25 | Pending | -- | -- | -- |
| 02/16/2025 02/16/25 | Price Changed | $235,000 | -9.6% | $203 / Sq Ft |
| 11/12/2024 11/12/24 | For Sale | $259,900 | -- | $225 / Sq Ft |
We collect this data history from publicly available records. To have your information removed, we recommend requesting removal directly through your county’s website.
| Year | Tax Paid | Tax Assessment Tax Assessment Total Assessment is a certain percentage of the fair market value that is determined by local assessors to be the total taxable value of land and additions on the property. | Land | Improvement |
|---|---|---|---|---|
| 2026 | $3,456 | $139,700 | $45,100 | $94,600 |
| 2025 | $3,456 | $112,000 | $45,100 | $66,900 |
| 2024 | $2,988 | $112,000 | $45,100 | $66,900 |
| 2023 | $2,988 | $112,000 | $45,100 | $66,900 |
| 2022 | $2,924 | $112,000 | $45,100 | $66,900 |
| 2021 | $2,899 | $112,000 | $45,100 | $66,900 |
| 2020 | $2,887 | $112,000 | $45,100 | $66,900 |
| 2019 | $2,862 | $112,000 | $45,100 | $66,900 |
| 2018 | $2,837 | $112,000 | $45,100 | $66,900 |
| 2017 | $2,802 | $112,000 | $45,100 | $66,900 |
| 2016 | $2,748 | $112,000 | $45,100 | $66,900 |
| 2015 | $2,692 | $112,000 | $45,100 | $66,900 |
| 2014 | $2,921 | $125,000 | $45,100 | $79,900 |
Seller's Agent in 2025
Mary Bauer
Re/Max At Home
(609) 915-5320
194 Total Sales
Buyer's Agent in 2025
Marco Conti
Epique Realty
(856) 304-3124
10 Total Sales
HL
Seller's Agent in 2014
Howard Lipton
Weichert Corporate
LD
Buyer's Agent in 2014
Latitia Downing
Corcoran Sawyer Smith - Hamilton
Source: Bright MLS
MLS Number: NJBL2076000
APN: 15-00123-0000-00033
Disclaimer: Certain information contained herein is derived from information provided by parties other than Homes.com. All information provided is deemed reliable, but is not guaranteed to be accurate and should be independently verified.
The data relating to real estate for sale on this website appears in part through the BRIGHT Internet Data Exchange program, a voluntary cooperative exchange of property listing data between licensed real estate brokerage firms, and is provided by BRIGHT through a licensing agreement.
Listing information is from various brokers who participate in the Bright MLS IDX program and not all listings may be visible on the site.
The property information being provided on or through the website is for the personal, non-commercial use of consumers and such information may not be used for any purpose other than to identify prospective properties consumers may be interested in purchasing.
Some properties which appear for sale on the website may no longer be available because they are for instance, under contract, sold or are no longer being offered for sale.
Property information displayed is deemed reliable but is not guaranteed.
Copyright 2026 Bright MLS, Inc.
Ask me questions while you tour the home.