NOT LISTED FOR SALE

203 Beane Rd Moxee, WA 98936

Moxee Area
3 Beds
2 Baths
1,890 Sq Ft
5.32 Acre Lot

Sale Details

Date Sold: April 23, 2018

Last sale price $299,900 $159 Per Sq Ft

Highlights

  • RV Access or Parking
  • Formal Dining Room
  • Eat-In Kitchen
  • Deck
  • 4 Car Detached Garage
  • Walk-In Closet

About This Home

As of April 2018

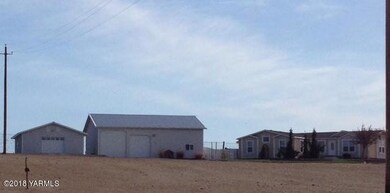
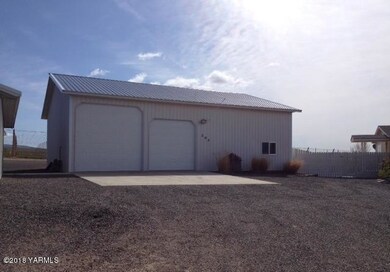
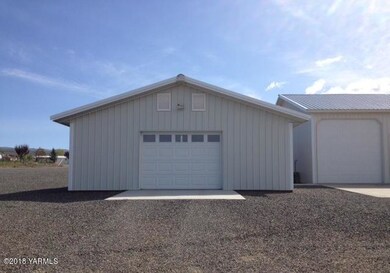
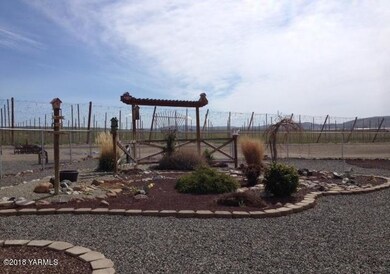
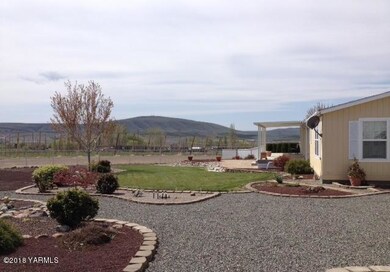
This is an ''EXCELLENT'' MOVE-IN READY PROPERTY! Very clean and well cared for throughout both home and shops. Large master bedroom has full bathroom, walk-in closet, and separation from other two bedrooms. The dining area opens onto a 300 SF covered TREX deck. The heavy duty cover is made of aluminum/foam/aluminum. The backyard is fully fenced. The low maintenance yard is all on U/G sprinklers and drip lines w/ timer. There are 2 metal shops. The 1920 SF shop (built in ''06) has:drive through 12' doors, drive through 10' doors, insulated, 60 amp panel, air and water lines, etc... The 936 SF shop (built in '10) has: drive through 8' X 10' doors, very well insulated (R-38), 50 Amp panel, electric heat & A/C, etc...

Last Agent to Sell the Property

Mike Gibbons

Coldwell Banker Cascade Real Estate License #25974 Listed on: 03/09/2018

Coldwell Banker Cascade Real Estate

Property Details

Home Type

  • Manufactured Home With Land

Est. Annual Taxes

  • $3,132

Year Built

  • Built in 2005

Lot Details

  • 5.32 Acre Lot
  • Lot Dimensions are 640 x 362
  • Back Yard Fenced
  • Sprinkler System
  • Garden

Home Design

  • Concrete Foundation
  • Composition Roof
  • Wood Siding
  • Tie Down

Interior Spaces

  • 1,890 Sq Ft Home
  • Formal Dining Room
  • Property Views

Kitchen

  • Eat-In Kitchen
  • Breakfast Bar
  • Range with Range Hood
  • Microwave
  • Dishwasher
  • Kitchen Island

Flooring

  • Carpet
  • Vinyl

Bedrooms and Bathrooms

  • 3 Bedrooms
  • Walk-In Closet
  • 2 Full Bathrooms

Laundry

  • Dryer
  • Washer

Parking

  • 4 Car Detached Garage
  • Garage Door Opener
  • Off-Street Parking
  • RV Access or Parking

Accessible Home Design

  • Accessible Hallway
  • Doors are 32 inches wide or more

Outdoor Features

  • Deck
  • Exterior Lighting
  • Shop

Mobile Home

  • Manufactured Home With Land

Utilities

  • Forced Air Heating and Cooling System
  • Heat Pump System
  • Well
  • Septic Design Installed

Listing and Financial Details

  • Assessor Parcel Number 201203-23403

Property Details

Home Type

Manufactured Home With Land

Est. Annual Taxes

$3,132

Year Built

Built in 2005

Lot Details

5.32 Acres

Listing Details

  • Estimated Lot Size: 5.32
  • Estimated First Floor Sq Ft: 1890.00
  • Directions: East on Hwy 24; left on Beaudry; right on Postma; right on Beane Rd.
  • Irrigation Irrigation District: Roza
  • Listing Member Name: Mike Gibbons
  • Estimated Lot Dimension Depth: 640.00
  • Estimated Lot Dimension Front: 362.00
  • M F G Legal: Title Eliminated
  • Prop. Type: Residential
  • Selling Member Short Id: LSand
  • Spec Tax Designation: None
  • Building Style: Triple Wide
  • Property Sub Type: MFG Home w/Land
  • Total Apx S F: 1890.00
  • Total B A R O O M S: 2.00
  • Year Built: 2005
  • Special Features: None
  • Stories: 0

Interior Features

  • Accessibility: Doors 32in.+, Hallways 32in+
  • Appliances: Dishwasher, Dryer, Hood, Microwave, Range, Refrigerator, Washer
  • Has Basement: None
  • Dining Room: Eating Bar, Formal, Kitch Eating Space
  • Floor Coverings: Carpets, Vinyl
  • Dining Kitchen: Free Stand R/O, Kitchen Island
  • P R I M A R Y B E D R O O M: Full Bath, Walk-in Closets

Exterior Features

  • Exterior Construction: Manufactured
  • Exterior Features: Deck/Patio, Garden Space, Yard Lights
  • Foundation: Axle Removed, Concrete, Tie Downs, Vapor Barrier
  • Lot Features: Fenced Back, Paved Road, Sprinkler Part, Sprinkler System, View
  • Out Buildings: Shop
  • Roof: Composition
  • Exterior Construction: Wood

Garage/Parking

  • Additional Parking: Detached, Garage Opener, Off Street, RV Parking
  • Garage Capacity: 4 or more
  • Garage Type: Detached

Utilities

  • Sewer: Septic/Installed
  • Air Conditioner: Central Air
  • Domestic Water: Private Well
  • Heating: Electric, Forced Air, Heat Pump

Fee Information

  • Taxes: 3132.00

Lot Info

  • Irrigation: Yes
  • Lot Size: 5+ - 10.0 Acres
  • Parcel #: 201203-23403
  • Zoning: VR - Rural Vly

Tax Info

  • Year: 2018

Multi Family

  • Total Bedrooms: 3
  • Total Full Baths: 2

Ownership History

We collect this data history from publicly available records. To have your information removed, we recommend requesting removal directly through your county’s website.

Date Name Owned For Owner Type

Purchase Details

Closed on
Feb 18, 2021
Sold by
Bought by

Home Financials for this Owner

Home Financials are based on the most recent Mortgage that was taken out on this home.
Original Mortgage
$405,000
Interest Rate
0.027%
Mortgage Type
New Conventional

Purchase Details

Listed on
Mar 9, 2018
Closed on
Apr 23, 2018
Sold by
Bought by
Seller's Agent
Mike Gibbons
Coldwell Banker Cascade Real Estate
Sold Price
$299,900

Purchase Details

Listed on
Aug 4, 2014
Closed on
Sep 9, 2014
Sold by
Bought by
Seller's Agent
Mike Gibbons
Coldwell Banker Cascade Real Estate
Buyer's Agent
Mike Gibbons
Coldwell Banker Cascade Real Estate
Sold Price
$265,000

Home Financials for this Owner

Home Financials are based on the most recent Mortgage that was taken out on this home.
Avg. Annual Appreciation
3.48%
Original Mortgage
$241,481
Interest Rate
0.0409%
Mortgage Type
VA

Purchase Details

Closed on
Aug 9, 2007
Sold by
Bought by

Home Financials for this Owner

Home Financials are based on the most recent Mortgage that was taken out on this home.
Original Mortgage
$170,000
Interest Rate
0.0662%
Mortgage Type
New Conventional

Purchase Details

Closed on
Oct 19, 2005
Sold by
Bought by
Source: Public Records
Create a Home Valuation Report for This Property
The Home Valuation Report is an in-depth analysis detailing your home's value as well as a comparison with similar homes in the area

Purchase History

We collect this data history from publicly available records. To have your information removed, we recommend requesting removal directly through your county’s website.

Date Buyer Sale Price Title Company
$379,688 First American Title
-- Valley Title
$265,000 Valley Title Guarantee
$249,900 First American Title Comp
$45,000 Fidelity Title Company
Source: Public Records

Mortgage History

We collect this data history from publicly available records. To have your information removed, we recommend requesting removal directly through your county’s website.

Date Status Borrower Loan Amount
Open $405,000
Previous Owner $240,700
Previous Owner $241,481
Previous Owner $170,000
Source: Public Records

Property History

We collect this data history from publicly available records. To have your information removed, we recommend requesting removal directly through your county’s website.

Date Event Price List to Sale Price per Sq Ft Prior Sale
04/23/2018 04/23/18 Sold $299,900 +13.2% $159 / Sq Ft
03/09/2018 03/09/18 Pending -- -- --
09/10/2014 09/10/14 Sold $265,000 -- $140 / Sq Ft View Prior Sale
08/04/2014 08/04/14 Pending -- -- --
Source: MLS Of Yakima Association Of REALTORS®

Tax History

We collect this data history from publicly available records. To have your information removed, we recommend requesting removal directly through your county’s website.

Year Tax Paid Tax Assessment Tax Assessment Total Assessment is a certain percentage of the fair market value that is determined by local assessors to be the total taxable value of land and additions on the property. Land Improvement
2026 $4,234 $452,600 $121,600 $331,000
2025 $4,191 $417,200 $67,900 $349,300
2023 $4,512 $362,100 $61,700 $300,400
2022 $3,972 $323,200 $59,900 $263,300
2021 $3,911 $306,400 $58,200 $248,200
2017 $2,937 $222,100 $59,900 $162,200
Source: Public Records

Agents Affiliated with this Home

  • Section Image
See All Agents

Map

Source: MLS Of Yakima Association Of REALTORS®

MLS Number: 18-491

MLS Of Yakima Association Of REALTORS®

APN: 201203-23403

Your Personal Tour Guide

Ask me questions while you tour the home.