
Michael Carr
Real Broker, LLC
(337) 294-0578
89 Total Sales
1 in Arnould Heights
$108,000 Price

Estimated Value: $150,027
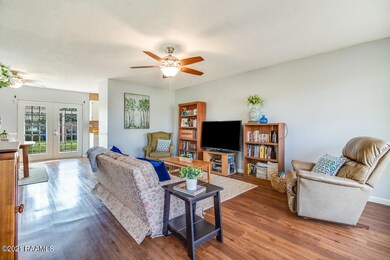
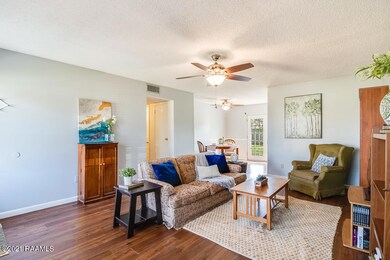
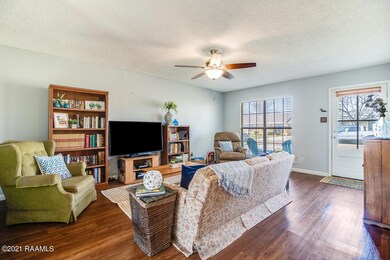
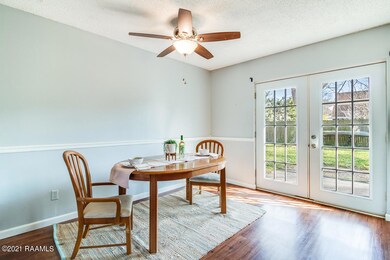
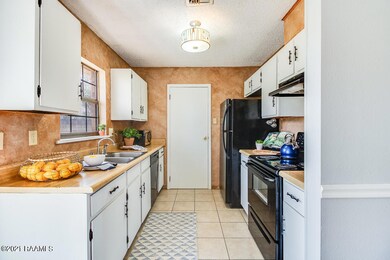
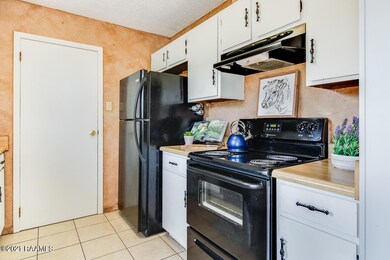
Too cute for words! This 3 bedroom 2 bath home in Plaza Village is move in ready and waiting for new owners! It is centrally located in Lafayette with easy access to shopping and restaurants. You will love the updated floors and the fresh paint job! The beautiful French doors right off the kitchen lead to the wonderful back yard with a nice shade tree in the back. The roof is only 3 years old! Call today to schedule your showing.
Last Agent to Sell the Property
Marie Walther
Keller Williams Realty Acadiana Listed on: 01/27/2021
We collect this data history from publicly available records. To have your information removed, we recommend requesting removal directly through your county’s website.
Michael Carr
Real Broker, LLC
(337) 294-0578
89 Total Sales
1 in Arnould Heights
$108,000 Price
Fred Arsement
Keller Williams Realty Acadiana
(337) 267-8879
84 Total Sales
1 in Arnould Heights
$299,900 Price
Viki Falgout
EXP Realty, LLC
(337) 267-8391
56 Total Sales
1 in Arnould Heights
$150,000 Price
Jennifer Steen
Latter & Blum
(337) 282-7066
42 Total Sales
1 in Arnould Heights
$211,500 Price
Shannon Thibodeaux
Heart & Home Real Estate, LLC
(337) 467-8283
39 Total Sales
1 in Arnould Heights
$250,000 Price
Charles Ditch
Keaty Real Estate Team
(337) 545-2526
34 Total Sales
1 in Arnould Heights
$198,000 Price
We collect this data history from publicly available records. To have your information removed, we recommend requesting removal directly through your county’s website.
| Date | Buyer | Sale Price | Title Company |
|---|---|---|---|
| $117,300 | None Available |
We collect this data history from publicly available records. To have your information removed, we recommend requesting removal directly through your county’s website.
| Date | Status | Borrower | Loan Amount |
|---|---|---|---|
| Open | $104,000 | ||
| Closed | Smith Robert | $50,000 | |
| Closed | Smith Robert V | $93,800 |
We collect this data history from publicly available records. To have your information removed, we recommend requesting removal directly through your county’s website.
| Date | Event | Price | List to Sale | Price per Sq Ft |
|---|---|---|---|---|
| 03/10/2021 03/10/21 | Sold | -- | -- | -- |
| 01/29/2021 01/29/21 | Pending | -- | -- | -- |
| 01/28/2021 01/28/21 | For Sale | $130,000 | -- | $115 / Sq Ft |
We collect this data history from publicly available records. To have your information removed, we recommend requesting removal directly through your county’s website.
| Year | Tax Paid | Tax Assessment Tax Assessment Total Assessment is a certain percentage of the fair market value that is determined by local assessors to be the total taxable value of land and additions on the property. | Land | Improvement |
|---|---|---|---|---|
| 2025 | $1,156 | $11,115 | $2,027 | $9,088 |
| 2024 | $1,169 | $11,115 | $2,027 | $9,088 |
| 2023 | $1,169 | $11,019 | $2,027 | $8,992 |
| 2022 | $1,153 | $11,019 | $2,027 | $8,992 |
| 2021 | $1,157 | $11,019 | $2,027 | $8,992 |
| 2020 | $1,153 | $11,019 | $2,027 | $8,992 |
| 2019 | $290 | $11,019 | $2,027 | $8,992 |
| 2018 | $493 | $11,019 | $2,027 | $8,992 |
| 2017 | $492 | $11,020 | $1,500 | $9,520 |
| 2015 | $493 | $11,020 | $1,500 | $9,520 |
| 2013 | -- | $11,020 | $1,500 | $9,520 |
MW
Seller's Agent in 2021
Marie Walther
Keller Williams Realty Acadiana
BC
Buyer's Agent in 2021
Bailey Caldwell
HUNCO Real Estate
(774) 254-4828
1 in this area
36 Total Sales
Source: REALTOR® Association of Acadiana
MLS Number: 21000853
APN: 6059782
Disclaimer: Certain information contained herein is derived from information provided by parties other than Homes.com. All information provided is deemed reliable, but is not guaranteed to be accurate and should be independently verified.
The data relating to real estate for sale on this web site comes in part from the IDX Program of the REALTOR® Association of Acadiana’ MLS. IDX information is provided exclusively for consumers' personal, non-commercial use and may not be used for any purpose other than to identify prospective properties consumers may be interested in purchasing. Information deemed reliable, but not guaranteed accurate.
Ask me questions while you tour the home.