
Niall McCall
Vylla Home
(484) 806-1249
60 Total Sales
1 in Elkins Park
$425,000 Price


Estimated Value: $358,000 - $417,439
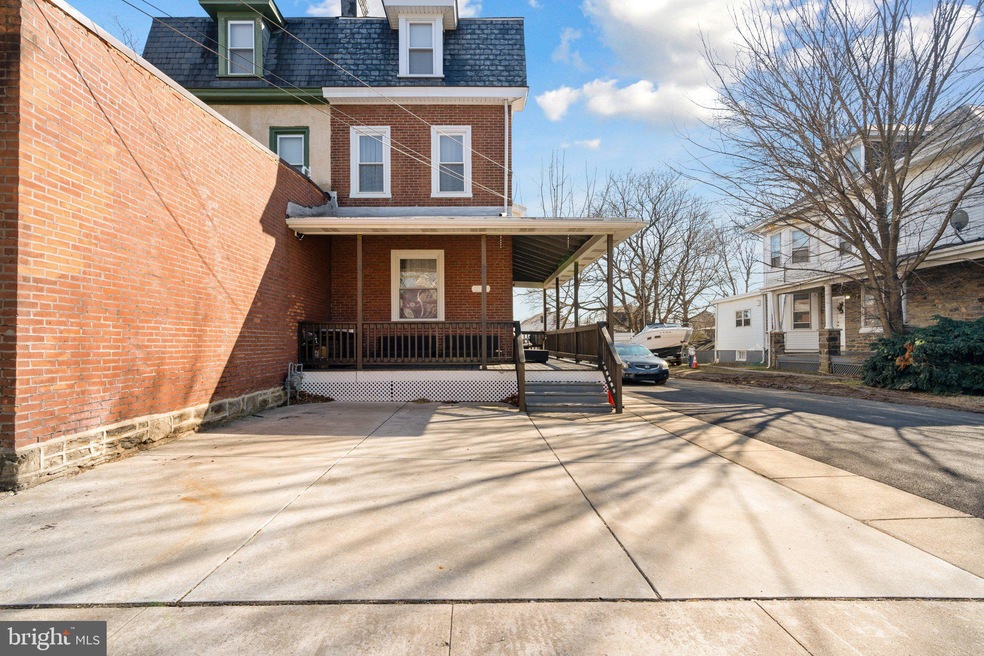
Come see this fabulous 5 bedroom home. Arriving you are greeted by a wrap around porch. First level offers open floor plan with living room/den, formal dining room, spectacular kitchen with hi-end self closing cabinetry, an abundance of granite counter tops, upgraded stainless steel appliance package and accent lighting, laundry/new bathroom . Huge rear yard . The second level offers main bedroom with "his and her" closets, updated bathroom from floor to ceiling with cast iron claw foot tub, second and third bedrooms with "his and her" closets. Third level offers two bedrooms with great closet space and a second updated bathroom, also from floor to ceiling with cast iron claw foot tub. Some additional extras include but not limited to two car driveway, new shingle roof(2017), new HVAC and duct work(2017), all new vinyl replacement windows throughout(2017), new PEX plumbing supply hoses throughout(2017), new electric service(2017), new domestic hot water heater(2017) Come and see for yourself. Welcome Home!
Last Agent to Sell the Property
(215) 604-1191 gztsvn@gmail.com HomeSmart Realty Advisors Brokerage Phone: 2156041191 Listed on: 02/11/2022
We collect this data history from publicly available records. To have your information removed, we recommend requesting removal directly through your county’s website.
Niall McCall
Vylla Home
(484) 806-1249
60 Total Sales
1 in Elkins Park
$425,000 Price
Ed Campbell
Beiler-Campbell, Realtors
(610) 486-5994
63 Total Sales
1 in Elkins Park
$390,000 Price
Chris Hennessy
Innovate Real Estate
(267) 692-4432
154 Total Sales
2 in Elkins Park
$330K - $415K Price Range
Patricia Crane
Keller Williams Real Estate-Horsham
(866) 955-4817
55 Total Sales
1 in Elkins Park
$201,000 Price
Juliet Welker
Compass RE
(215) 978-9752
180 Total Sales
1 in Elkins Park
$314,000 Price
Dorothea J. Neverson
RE/MAX Access
(856) 543-2978
71 Total Sales
1 in Elkins Park
$435,000 Price
We collect this data history from publicly available records. To have your information removed, we recommend requesting removal directly through your county’s website.
| Date | Buyer | Sale Price | Title Company |
|---|---|---|---|
| $345,000 | Welched Closing Services Co | ||
| Odoms Shikeith | $232,000 | None Available | |
| Drtg Real Estate Llc | $79,500 | Attorney | |
| Rebitz Kelly M | $186,500 | None Available |
We collect this data history from publicly available records. To have your information removed, we recommend requesting removal directly through your county’s website.
| Date | Status | Borrower | Loan Amount |
|---|---|---|---|
| Open | $19,414 | ||
| Open | Exilus Lucknot | $338,751 | |
| Previous Owner | Rebitz Kelly M | $186,500 |
We collect this data history from publicly available records. To have your information removed, we recommend requesting removal directly through your county’s website.
| Date | Event | Price | List to Sale | Price per Sq Ft | Prior Sale |
|---|---|---|---|---|---|
| 06/27/2022 06/27/22 | Sold | $345,000 | 0.0% | $179 / Sq Ft | |
| 05/07/2022 05/07/22 | Pending | -- | -- | -- | |
| 04/13/2022 04/13/22 | Price Changed | $345,000 | -8.0% | $179 / Sq Ft | |
| 04/13/2022 04/13/22 | For Sale | $375,000 | 0.0% | $195 / Sq Ft | |
| 03/15/2022 03/15/22 | Pending | -- | -- | -- | |
| 02/23/2022 02/23/22 | Price Changed | $375,000 | -6.2% | $195 / Sq Ft | |
| 02/11/2022 02/11/22 | For Sale | $399,999 | +72.4% | $207 / Sq Ft | |
| 08/31/2017 08/31/17 | Sold | $232,000 | -1.3% | $120 / Sq Ft | View Prior Sale |
| 07/07/2017 07/07/17 | Pending | -- | -- | -- | |
| 06/20/2017 06/20/17 | For Sale | $235,000 | +195.6% | $122 / Sq Ft | |
| 09/30/2016 09/30/16 | Sold | $79,500 | +1.5% | $41 / Sq Ft | View Prior Sale |
| 09/13/2016 09/13/16 | Pending | -- | -- | -- | |
| 08/12/2016 08/12/16 | For Sale | $78,300 | -- | $41 / Sq Ft |
We collect this data history from publicly available records. To have your information removed, we recommend requesting removal directly through your county’s website.
| Year | Tax Paid | Tax Assessment Tax Assessment Total Assessment is a certain percentage of the fair market value that is determined by local assessors to be the total taxable value of land and additions on the property. | Land | Improvement |
|---|---|---|---|---|
| 2026 | $7,828 | $110,760 | ||
| 2025 | $7,397 | $110,760 | ||
| 2024 | $7,397 | $110,760 | ||
| 2023 | $7,314 | $110,760 | $0 | $0 |
| 2022 | $7,188 | $110,760 | $0 | $0 |
| 2021 | $6,992 | $110,760 | $0 | $0 |
| 2020 | $6,790 | $110,760 | $0 | $0 |
| 2019 | $6,655 | $110,760 | $0 | $0 |
| 2018 | $1,943 | $110,760 | $0 | $0 |
| 2017 | $5,830 | $101,640 | $32,850 | $68,790 |
| 2016 | $5,790 | $101,640 | $32,850 | $68,790 |
| 2015 | $5,678 | $101,640 | $32,850 | $68,790 |
| 2014 | $5,520 | $101,640 | $32,850 | $68,790 |
TM
Seller's Agent in 2022
Taneisha Moralis
HomeSmart Realty Advisors
(215) 500-1616
17 Total Sales
Buyer's Agent in 2022
Tina Louise Sammartino
Weichert Corporate
(267) 934-7298
41 Total Sales
Seller's Agent in 2017
Kevin O'shea
Keller Williams Real Estate Tri-County
(215) 219-9430
99 Total Sales
BJ
Buyer's Agent in 2017
BASHAIRRA JORDAN
Long & Foster
Seller's Agent in 2016
Anne Rubin
Century 21 Advantage Gold-Elkins Park
(215) 887-4653
93 Total Sales
Buyer's Agent in 2016
Thomas Gheen
Coldwell Banker Hearthside Realtors
(215) 350-3209
12 Total Sales
Source: Bright MLS
MLS Number: PAMC2027046
APN: 31-00-04573-004
Disclaimer: Certain information contained herein is derived from information provided by parties other than Homes.com. All information provided is deemed reliable, but is not guaranteed to be accurate and should be independently verified.
The data relating to real estate for sale on this website appears in part through the BRIGHT Internet Data Exchange program, a voluntary cooperative exchange of property listing data between licensed real estate brokerage firms, and is provided by BRIGHT through a licensing agreement.
Listing information is from various brokers who participate in the Bright MLS IDX program and not all listings may be visible on the site.
The property information being provided on or through the website is for the personal, non-commercial use of consumers and such information may not be used for any purpose other than to identify prospective properties consumers may be interested in purchasing.
Some properties which appear for sale on the website may no longer be available because they are for instance, under contract, sold or are no longer being offered for sale.
Property information displayed is deemed reliable but is not guaranteed.
Copyright 2026 Bright MLS, Inc.
Ask me questions while you tour the home.