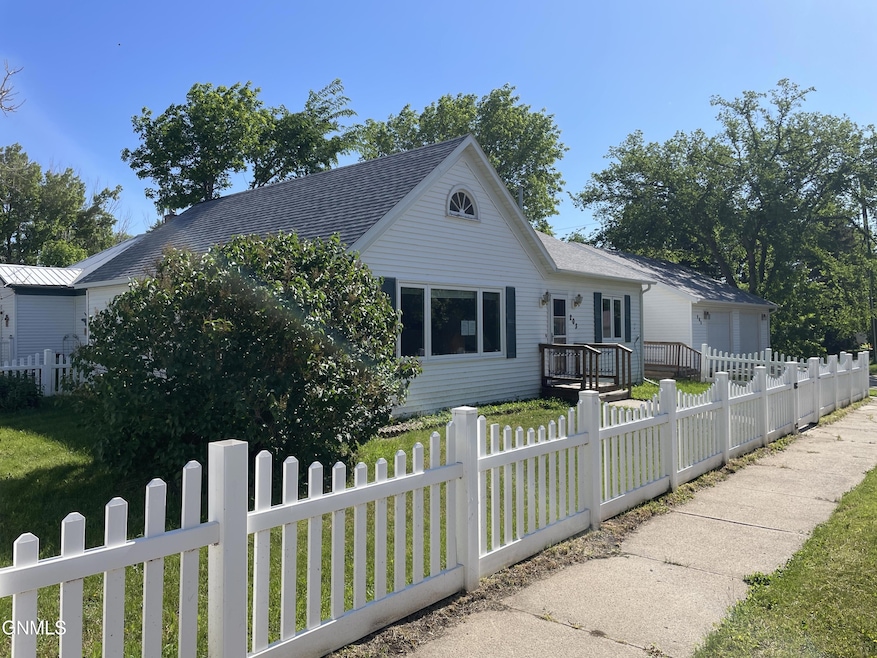
NOT LISTED FOR SALE

203 Central Ave E Crosby, ND 58730

3 Beds
1 Bath
1,560 Sq Ft
7,000 Sq Ft Lot

Sale Details

Date Sold: October 30, 2024

39 Days on Market

Highlights

  • No HOA
  • Baseboard Heating
  • Level Lot
  • Central Air
  • 2 Car Garage
  • Carpet

About This Home

As of October 2024

**EXCLUSIVE AGENCY LISTING** CASE #: 401-1500024 HUD homes are sold AS-IS www.HudHomeStore.gov Asset Manager www.rainecompany.com FHA Financing UI (Uninsured) *203(k) eligible.

Last Agent to Sell the Property

Alex Gilbertson

Basin Brokers Realtors License #9737 Listed on: 06/20/2024

Last Buyer's Agent

Tasheena Greaves

Williston Basin Realty License #7795

Home Details

Home Type

  • Single Family

Est. Annual Taxes

  • $1,009

Year Built

  • Built in 1900

Lot Details

  • 7,000 Sq Ft Lot
  • Lot Dimensions are 140 x 50
  • Vinyl Fence
  • Level Lot

Parking

  • 2 Car Garage

Home Design

  • Asphalt Roof
  • Vinyl Siding
  • Concrete Perimeter Foundation

Interior Spaces

  • 1,560 Sq Ft Home
  • 2-Story Property

Kitchen

  • Oven
  • Electric Range
  • Dishwasher

Flooring

  • Carpet
  • Vinyl

Bedrooms and Bathrooms

  • 3 Bedrooms
  • 1 Full Bathroom

Utilities

  • Central Air
  • Heating System Uses Propane
  • Baseboard Heating
  • Hot Water Heating System

Community Details

  • No Home Owners Association

Listing and Financial Details

  • Assessor Parcel Number 34-0000-70710-000

Home Details

Home Type

Single Family

Est. Annual Taxes

$1,009

Year Built

Built in 1900

Lot Details

7,000 Sq Ft Lot

Parking

2

Listing Details

  • Architectural Style: Two-Story
  • Unit Levels: One
  • Property Sub Type: Single Family Residence
  • Prop. Type: Residential
  • Road Frontage Type: City Street
  • Road Surface Type: Asphalt
  • Year Built: 1900
  • Above Grade Finished Sq Ft: 1560.0
  • Fireplace: No
  • Garage Yn: Yes
  • Roof Asphalt2: Yes
  • Cooling Central Air: Yes
  • Levels One: Yes
  • Flooring Carpet: Yes
  • Flooring Vinyl2: Yes
  • Foundation:Concrete Perimeter: Yes
  • Appliances Refrigerators: Yes
  • Water Source Public: Yes
  • Sewer:Public Sewer: Yes
  • Architectural Style Two-Story: Yes
  • Fencing Vinyl: Yes
  • Special Features: None

Interior Features

  • Has Basement: None
  • Flooring: Vinyl, Carpet
  • Appliances: Dishwasher, Electric Range, Oven, Refrigerator
  • Total Bedrooms: 3
  • Interior Amenities: None
  • Full Bathrooms: 1
  • Appliances Dishwasher: Yes
  • Appliances:Oven: Yes
  • Appliances:Electric Range: Yes

Exterior Features

  • Construction Type: Vinyl Siding
  • Exterior Features: None
  • Fencing: Vinyl
  • Lot Features: Level
  • Roof: Asphalt
  • Acres: 0.16
  • Foundation Details: Concrete Perimeter
  • General Property Information:Accessibility Features: No
  • Construction Materials:Vinyl Siding: Yes
  • Lot Features:Level: Yes

Garage/Parking

  • Garage Spaces: 2.0
  • ParkingFeaturesGarageDimensions: 28 x 32
  • General Property Information:Garage: Yes
  • General Property Information:Garage Spaces: 2.0

Utilities

  • Cooling: Central Air
  • Heating: Baseboard, Hot Water, Propane
  • Sewer: Public Sewer
  • Water Source: Public
  • Cooling Y N: Yes
  • HeatingYN: Yes
  • Heating:Baseboard: Yes
  • Heating:Propane2: Yes
  • Heating:Hot Water: Yes

Condo/Co-op/Association

  • Association: No

Association/Amenities

  • General Property Information:Association: No

Fee Information

  • Association Fee Includes: None

Schools

  • Elementary School: Other
  • High School: Other
  • Middle Or Junior School: Other

Lot Info

  • Lot Dimensions: 140 x 50
  • Lot Size Sq Ft: 7000.0
  • ResoLotSizeUnits: Acres
  • Parcel #: 34-0000-70710-000
  • ResoLotSizeUnits: Acres

Tax Info

  • Tax Year: 2023
  • Tax Annual Amount: 1008.73
Create a Home Valuation Report for This Property
The Home Valuation Report is an in-depth analysis detailing your home's value as well as a comparison with similar homes in the area

Property History

We collect this data history from publicly available records. To have your information removed, we recommend requesting removal directly through your county’s website.

Date Event Price List to Sale Price per Sq Ft Prior Sale
10/30/2024 10/30/24 Sold -- -- --
07/29/2024 07/29/24 Pending -- -- --
06/20/2024 06/20/24 For Sale $90,000 -14.3% $58 / Sq Ft
07/06/2018 07/06/18 Sold -- -- -- View Prior Sale
04/24/2018 04/24/18 Pending -- -- --
10/14/2017 10/14/17 For Sale $105,000 -- $74 / Sq Ft
Source: Bismarck Mandan Board of REALTORS®

Agents Affiliated with this Home

  • Section Image
  • Section Image
  • Section Image
See All Agents

Map

Source: Bismarck Mandan Board of REALTORS®

MLS Number: 4014139

Your Personal Tour Guide

Ask me questions while you tour the home.