
Terry Stevahn
CENTURY 21 Morrison Realty
(701) 401-9154
283 Total Sales
34 in Capital District
$155K - $370K Price Range
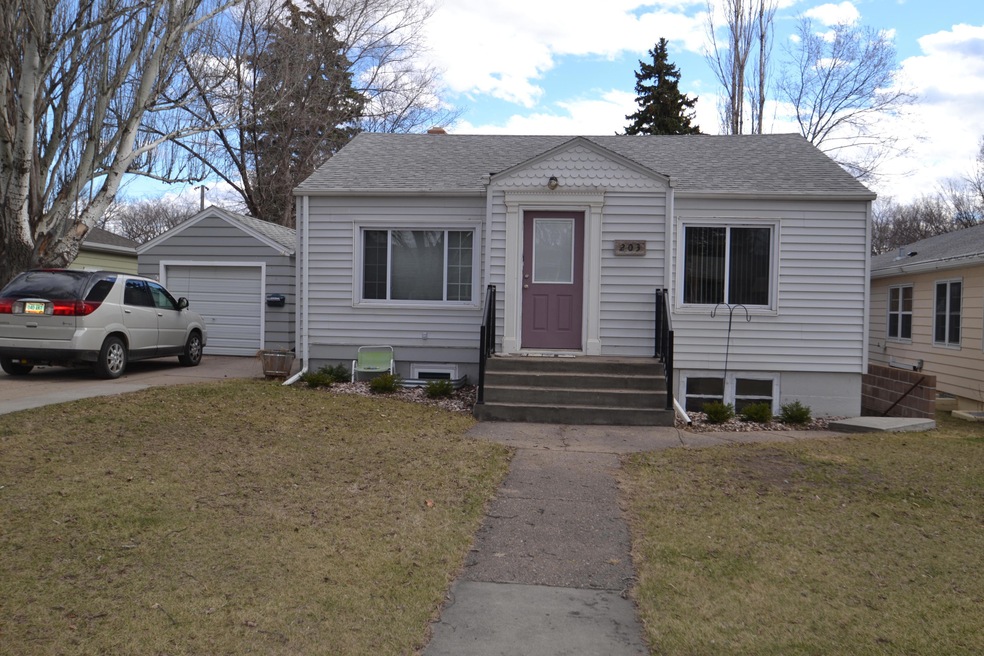
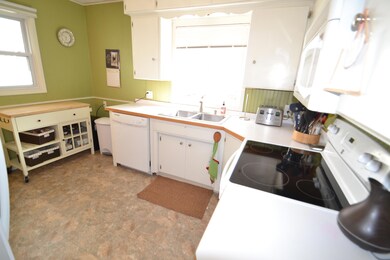
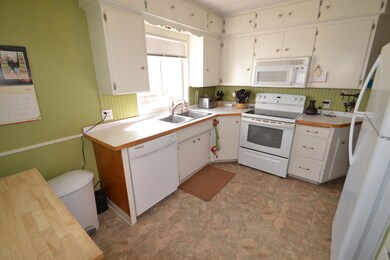
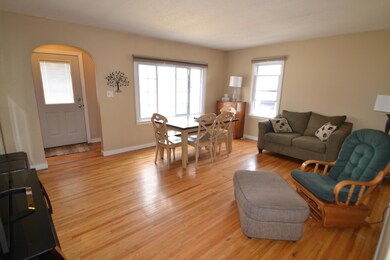
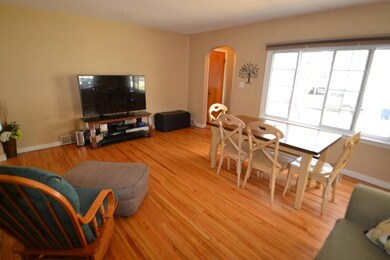

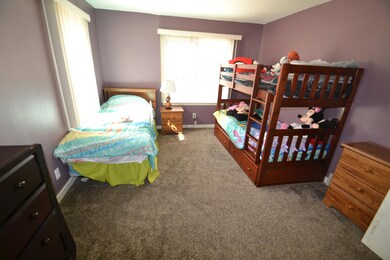
Tired of renting and looking for that perfect starter-home? Or, considering an investment property / owner-occupied rental? If so this one is for you! This property is located close to the YMCA, parks, softball diamonds and the Capitol grounds! With 3 beds and 2 baths it has so much to offer including original hardwood floors, updated bathrooms, vinyl siding on the exterior and large yard with trees and fencing for the kids to play! The basement offers a second kitchen with separate entry area if owner would consider a 1 bed 1 bath basement rental. New furnace, A/C and water heater in past 2 years and new carpet in 2013. The single stall garage is 36ft long for ample storage. Don't miss this one, call a Realtor today for a private showing!
Last Agent to Sell the Property
TRADEMARK REALTY Brokerage Phone: 701-223-3030 License #8264 Listed on: 05/04/2019
Co-Listed By
ALEX ROEDER
TRADEMARK REALTY Brokerage Phone: 701-223-3030
We collect this data history from publicly available records. To have your information removed, we recommend requesting removal directly through your county’s website.
Terry Stevahn
CENTURY 21 Morrison Realty
(701) 401-9154
283 Total Sales
34 in Capital District
$155K - $370K Price Range
Angie Bitzan
Capital Real Estate Partners
(701) 557-8741
44 Total Sales
3 in Capital District
$203,000 Price Range
Dot Frank
Better Homes and Gardens Real Estate Alliance Group
(701) 401-1167
76 Total Sales
9 in Capital District
$115K - $358K Price Range
Kaitlin Diede
CENTURY 21 Morrison Realty
(701) 502-4706
66 Total Sales
6 in Capital District
$231K - $270K Price Range
Tanya Wisnewski
NEXTHOME LEGENDARY PROPERTIES
(701) 401-6449
45 Total Sales
2 in Capital District
$295,000 Price Range
Jessica Silha
TRADEMARK REALTY
(701) 401-4987
85 Total Sales
3 in Capital District
$270K - $375K Price Range
We collect this data history from publicly available records. To have your information removed, we recommend requesting removal directly through your county’s website.
| Date | Buyer | Sale Price | Title Company |
|---|---|---|---|
| -- | None Available | ||
| -- | None Available | ||
| -- | None Available | ||
| -- | None Available | ||
| $147,900 | North Dakota Guaratny & Titl | ||
| -- | -- |
We collect this data history from publicly available records. To have your information removed, we recommend requesting removal directly through your county’s website.
| Date | Status | Borrower | Loan Amount |
|---|---|---|---|
| Open | $184,088 | ||
| Previous Owner | $140,000 | ||
| Previous Owner | $100,000 | ||
| Previous Owner | $78,500 |
We collect this data history from publicly available records. To have your information removed, we recommend requesting removal directly through your county’s website.
| Date | Event | Price | List to Sale | Price per Sq Ft | Prior Sale |
|---|---|---|---|---|---|
| 07/22/2019 07/22/19 | Sold | -- | -- | -- | |
| 05/17/2019 05/17/19 | Pending | -- | -- | -- | |
| 05/04/2019 05/04/19 | For Sale | $189,900 | +28.4% | $110 / Sq Ft | |
| 07/17/2013 07/17/13 | Sold | -- | -- | -- | View Prior Sale |
| 07/08/2013 07/08/13 | Pending | -- | -- | -- | |
| 03/20/2013 03/20/13 | For Sale | $147,900 | -- | $86 / Sq Ft |
We collect this data history from publicly available records. To have your information removed, we recommend requesting removal directly through your county’s website.
| Year | Tax Paid | Tax Assessment Tax Assessment Total Assessment is a certain percentage of the fair market value that is determined by local assessors to be the total taxable value of land and additions on the property. | Land | Improvement |
|---|---|---|---|---|
| 2025 | $1,327 | $119,850 | $28,000 | $91,850 |
| 2024 | $3,060 | $107,050 | $25,000 | $82,050 |
| 2023 | $2,892 | $107,050 | $25,000 | $82,050 |
| 2022 | $2,634 | $102,950 | $25,000 | $77,950 |
| 2021 | $2,569 | $96,150 | $23,000 | $73,150 |
| 2020 | $2,094 | $92,450 | $23,000 | $69,450 |
| 2019 | $1,844 | $83,900 | $0 | $0 |
| 2018 | $1,692 | $83,900 | $23,000 | $60,900 |
| 2017 | $1,588 | $83,900 | $23,000 | $60,900 |
| 2016 | $1,588 | $83,900 | $18,000 | $65,900 |
| 2014 | -- | $74,200 | $0 | $0 |
Seller's Agent in 2019
Hunt Boustead
TRADEMARK REALTY
(701) 471-4672
4 in this area
152 Total Sales
A
Seller Co-Listing Agent in 2019
ALEX ROEDER
TRADEMARK REALTY
C
Buyer's Agent in 2019
Christine Rivinius
GOLDSTONE REALTY
(701) 400-2902
11 in this area
216 Total Sales
Seller's Agent in 2013
SALLY ZIMNY
Better Homes and Gardens Real Estate Alliance Group
(701) 471-1860
9 Total Sales
J
Seller Co-Listing Agent in 2013
James Guttormson
Better Homes and Gardens Real Estate Alliance Group
(701) 220-9313
4 in this area
29 Total Sales
V
Buyer's Agent in 2013
VANCE REINBOLD
CENTURY 21 Morrison Realty
Source: Bismarck Mandan Board of REALTORS®
MLS Number: 3402150
APN: 0300-004-005
Ask me questions while you tour the home.