
Kristy Heitl
Responds Quickly
EXIT KING REALTY
(941) 263-0753
91 Total Sales
3 in Nokomis
$412K - $725K Price Range
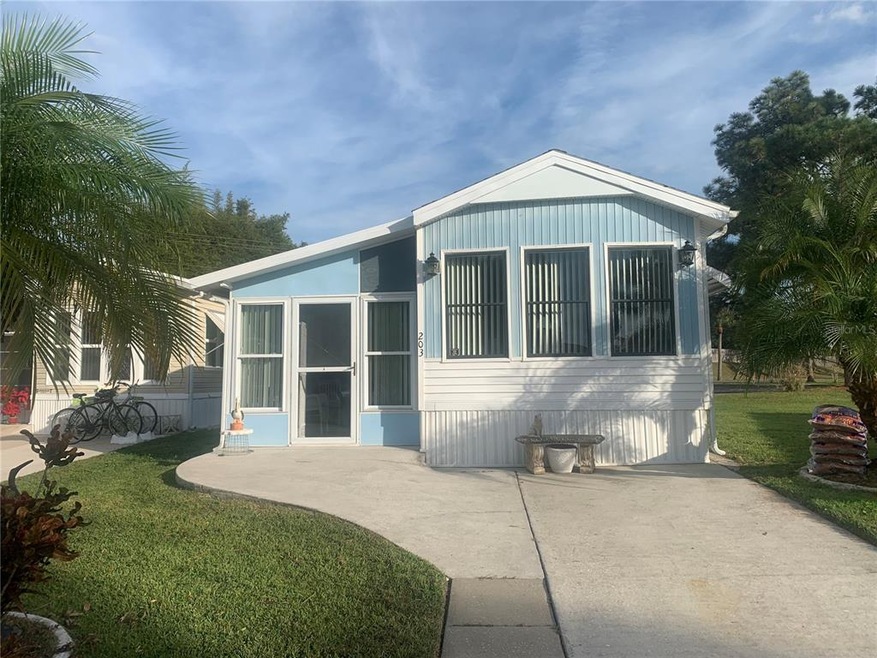
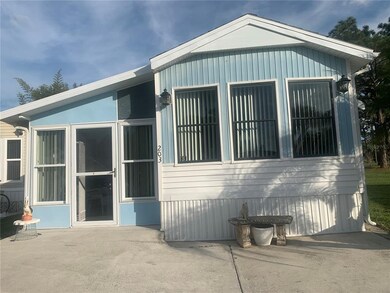
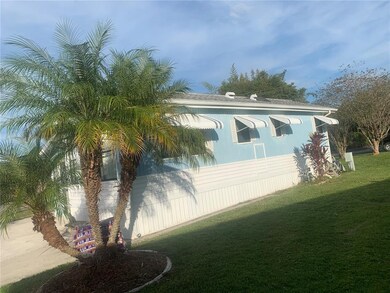
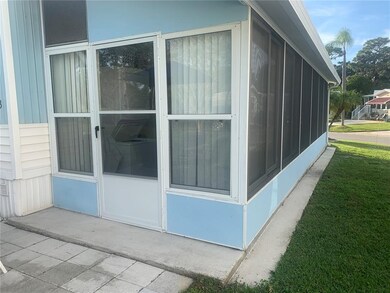
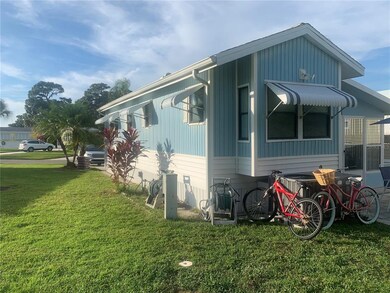
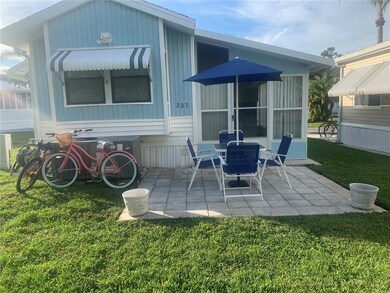
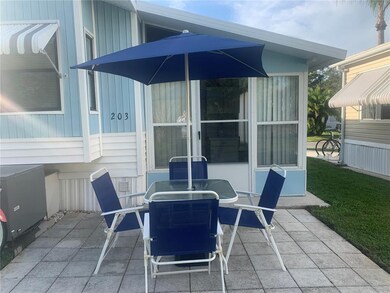
Home is situated near the middle of the Community. Many updated features include a murphy bed and a futon for extra company, outside patio 12 X 10, updated appliances, newer flooring. This home is move in ready. Lanai is enclosed for year-round living. Open floor plan. The Community has many activities during season. Something for everyone. Close to shopping, restaurants, beaches and the famous legacy bike trail. A MUST SEE!!!!!
Last Agent to Sell the Property
COMMUNITY REALTY SERVICES License #3279100 Listed on: 12/18/2021
Kristy Heitl
EXIT KING REALTY
(941) 263-0753
91 Total Sales
3 in Nokomis
$412K - $725K Price Range
Jeremy Egglefield
PREFERRED SHORE LLC
(941) 977-2370
59 Total Sales
3 in Nokomis
$410K - $646K Price Range
Kelly Pankiw
MOMENTUM REALTY
(717) 748-4354
142 Total Sales
3 in Nokomis
$500K - $850K Price Range
Trish Ellis
27NORTH REALTY
(727) 263-2211
129 Total Sales
1 in Nokomis
$500,000 Price
Brandi Furlan
KW COASTAL LIVING III
(941) 841-0097
272 Total Sales
9 in Nokomis
$274K - $775K Price Range
Lise Wosick
EXP REALTY LLC
(941) 841-1851
113 Total Sales
1 in Nokomis
$349,900 Price
We collect this data history from publicly available records. To have your information removed, we recommend requesting removal directly through your county’s website.
| Date | Buyer | Sale Price | Title Company |
|---|---|---|---|
| $125,000 | Harlan R Domber Pa | ||
| Moeching Howard J | $68,500 | Attorney |
We collect this data history from publicly available records. To have your information removed, we recommend requesting removal directly through your county’s website.
| Date | Event | Price | List to Sale | Price per Sq Ft |
|---|---|---|---|---|
| 03/07/2022 03/07/22 | Sold | $125,000 | 0.0% | $182 / Sq Ft |
| 01/14/2022 01/14/22 | Pending | -- | -- | -- |
| 12/18/2021 12/18/21 | Price Changed | $125,000 | +5.9% | $182 / Sq Ft |
| 12/17/2021 12/17/21 | For Sale | $118,000 | -- | $172 / Sq Ft |
We collect this data history from publicly available records. To have your information removed, we recommend requesting removal directly through your county’s website.
| Year | Tax Paid | Tax Assessment Tax Assessment Total Assessment is a certain percentage of the fair market value that is determined by local assessors to be the total taxable value of land and additions on the property. | Land | Improvement |
|---|---|---|---|---|
| 2025 | $1,132 | $108,443 | ||
| 2024 | $1,031 | $105,387 | ||
| 2023 | $1,031 | $102,317 | $0 | $0 |
| 2022 | $1,328 | $108,000 | $74,400 | $33,600 |
| 2021 | $1,076 | $66,800 | $46,800 | $20,000 |
| 2020 | $1,132 | $70,800 | $50,400 | $20,400 |
| 2019 | $1,115 | $71,800 | $50,400 | $21,400 |
| 2018 | $1,058 | $69,200 | $45,300 | $23,900 |
| 2017 | $1,007 | $62,370 | $0 | $0 |
| 2016 | $933 | $56,700 | $34,400 | $22,300 |
| 2015 | $856 | $49,400 | $32,800 | $16,600 |
| 2014 | $837 | $42,000 | $0 | $0 |
TW
Seller's Agent in 2022
Thomas Wisdom
COMMUNITY REALTY SERVICES
(941) 586-2959
61 Total Sales
Source: Stellar MLS
MLS Number: A4520491
Disclaimer: Certain information contained herein is derived from information provided by parties other than Homes.com. All information provided is deemed reliable, but is not guaranteed to be accurate and should be independently verified.
All data is obtained from various sources and may not have been verified by broker or MLS GRID. Supplied Open House Information is subject to change without notice. All information should be independently reviewed and verified for accuracy. Properties may or may not be listed by the office/agent presenting the information. Some IDX listings have been excluded from this website. IDX information is provided exclusively for personal, non-commercial use, and may not be used for any purpose other than to identify prospective properties consumers may be interested in purchasing. Information is deemed reliable but not guaranteed.
Listings courtesy of Stellar MLS as distributed by MLS GRID.
Based on information submitted to the MLS GRID
Listing Information presented by local MLS brokerage: Ten-X - (888)-952-6393
Ask me questions while you tour the home.