
Mikaela Rojas
Exit Realty Triangle
(866) 257-0884
29 Total Sales
2 in Wake Forest
$380K - $400K Price Range
Estimated Value: $291,102
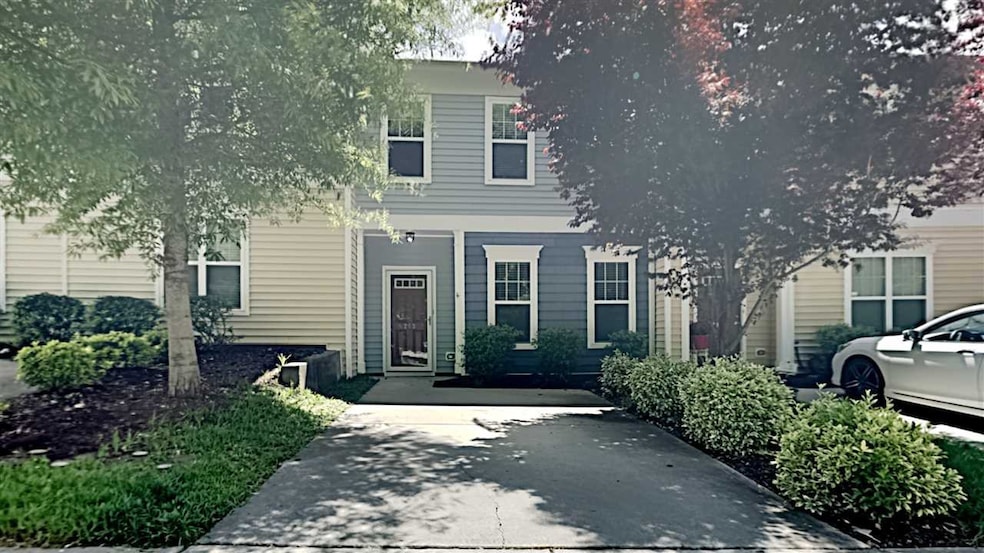
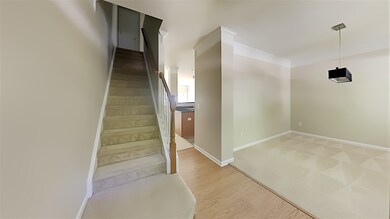
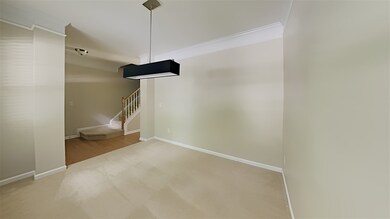
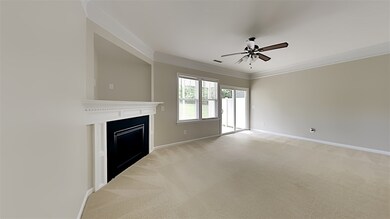
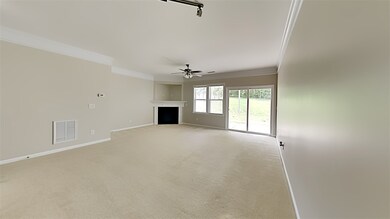
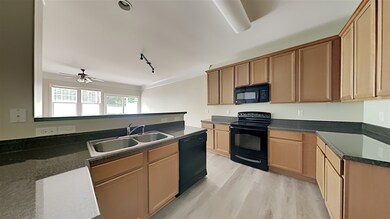
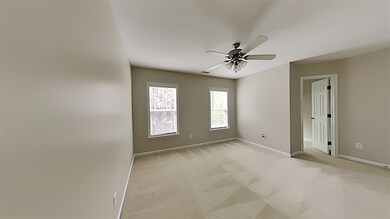
Vacant adorable 3 BDRM 2.5 BTH Townhome. Spacious open living w separate dining room, beautiful kitchen off large living room and half bath on main floor. Upstairs boasts 3 bedrooms, including owners retreat w/ WIC and en-suite w dual vanity and garden tub. Enjoy patio and open backyard. Close to HWY. This home is a must see!
Last Agent to Sell the Property
Derek Dickson
Offerpad Brokerage LLC License #308020 Listed on: 04/27/2021
We collect this data history from publicly available records. To have your information removed, we recommend requesting removal directly through your county’s website.
Mikaela Rojas
Exit Realty Triangle
(866) 257-0884
29 Total Sales
2 in Wake Forest
$380K - $400K Price Range
Cathy Reed
Dogwood Properties
(833) 987-4680
130 Total Sales
1 in Wake Forest
$600,000 Price
April Auman
Coldwell Banker Advantage
(336) 438-2729
133 Total Sales
3 in Wake Forest
$424K - $750K Price Range
Sandy Savage
Carolina One Realty
(984) 214-8720
132 Total Sales
3 in Wake Forest
$449K - $452K Price Range
Johnny Chappell
Compass -- Raleigh
(984) 276-2674
906 Total Sales
28 in Wake Forest
$215K - $1M Price Range
John Hartofelis
Coldwell Banker Advantage
(855) 530-0291
57 Total Sales
4 in Wake Forest
$265K - $550K Price Range
We collect this data history from publicly available records. To have your information removed, we recommend requesting removal directly through your county’s website.
| Date | Buyer | Sale Price | Title Company |
|---|---|---|---|
| $241,000 | Titlevest | ||
| Op Spe Tpa1 Llc | $190,000 | First American Title | |
| Lewellen Willy | $171,000 | None Available | |
| Inthalasy Vanvixa | $139,000 | None Available | |
| Hannah Kyle P | $130,000 | None Available |
We collect this data history from publicly available records. To have your information removed, we recommend requesting removal directly through your county’s website.
| Date | Status | Borrower | Loan Amount |
|---|---|---|---|
| Open | $192,800 | ||
| Previous Owner | Lewellen Willy | $174,676 | |
| Previous Owner | Inthalasy Vanvixa | $141,836 | |
| Previous Owner | Hannah Kyle P | $132,642 |
We collect this data history from publicly available records. To have your information removed, we recommend requesting removal directly through your county’s website.
| Date | Event | Price | List to Sale | Price per Sq Ft |
|---|---|---|---|---|
| 12/15/2023 12/15/23 | Off Market | $241,000 | -- | -- |
| 05/27/2021 05/27/21 | Sold | $241,000 | +12.1% | $152 / Sq Ft |
| 04/30/2021 04/30/21 | Pending | -- | -- | -- |
| 04/27/2021 04/27/21 | For Sale | $214,900 | -- | $136 / Sq Ft |
We collect this data history from publicly available records. To have your information removed, we recommend requesting removal directly through your county’s website.
| Year | Tax Paid | Tax Assessment Tax Assessment Total Assessment is a certain percentage of the fair market value that is determined by local assessors to be the total taxable value of land and additions on the property. | Land | Improvement |
|---|---|---|---|---|
| 2025 | $2,993 | $312,564 | $80,000 | $232,564 |
| 2024 | $2,982 | $312,564 | $80,000 | $232,564 |
| 2023 | $2,017 | $171,820 | $30,000 | $141,820 |
| 2022 | $1,935 | $171,820 | $30,000 | $141,820 |
| 2021 | $1,901 | $171,820 | $30,000 | $141,820 |
| 2020 | $1,901 | $171,820 | $30,000 | $141,820 |
| 2019 | $1,756 | $139,913 | $30,000 | $109,913 |
| 2018 | $1,663 | $139,913 | $30,000 | $109,913 |
| 2017 | $1,608 | $139,913 | $30,000 | $109,913 |
| 2016 | $1,588 | $139,913 | $30,000 | $109,913 |
| 2015 | $1,720 | $149,854 | $36,000 | $113,854 |
| 2014 | -- | $149,854 | $36,000 | $113,854 |
DD
Seller's Agent in 2021
Derek Dickson
Offerpad Brokerage LLC
Buyer's Agent in 2021
Sarah Ditmore
Long & Foster Real Estate INC/Raleigh
(919) 606-8012
4 Total Sales
Source: Doorify MLS
MLS Number: 2380230
APN: 1840.07-69-6840-000
Disclaimer: Certain information contained herein is derived from information provided by parties other than Homes.com. All information provided is deemed reliable, but is not guaranteed to be accurate and should be independently verified.
Some IDX listings have been excluded from this IDX display. Brokers make an effort to deliver accurate information, but buyers should independently verify any information on which they will rely in a transaction. The listing broker shall not be responsible for any typographical errors, misinformation, or misprints, and they shall be held totally harmless from any damages arising from reliance upon this data. This data is provided exclusively for consumers’ personal, non-commercial use. Listings marked with an icon are provided courtesy of the Doorify MLS, Inc. of North Carolina, Internet Data Exchange Database. Closed (sold) listings may have been listed and/or sold by a real estate firm other than the firm(s) featured on this website. Closed data is not available until the sale of the property is recorded in the MLS. Home sale data is not an appraisal, CMA, competitive or comparative market analysis, or home valuation of any property. Copyright 2026 Doorify MLS, Inc. of North Carolina. All rights reserved.
Ask me questions while you tour the home.