
Matthew Tomlinson
Solara Realty
(240) 690-6746
20 Total Sales
2 in Downtown Frederick
$300K - $409K Price Range


Estimated Value: $1,212,000 - $1,418,000
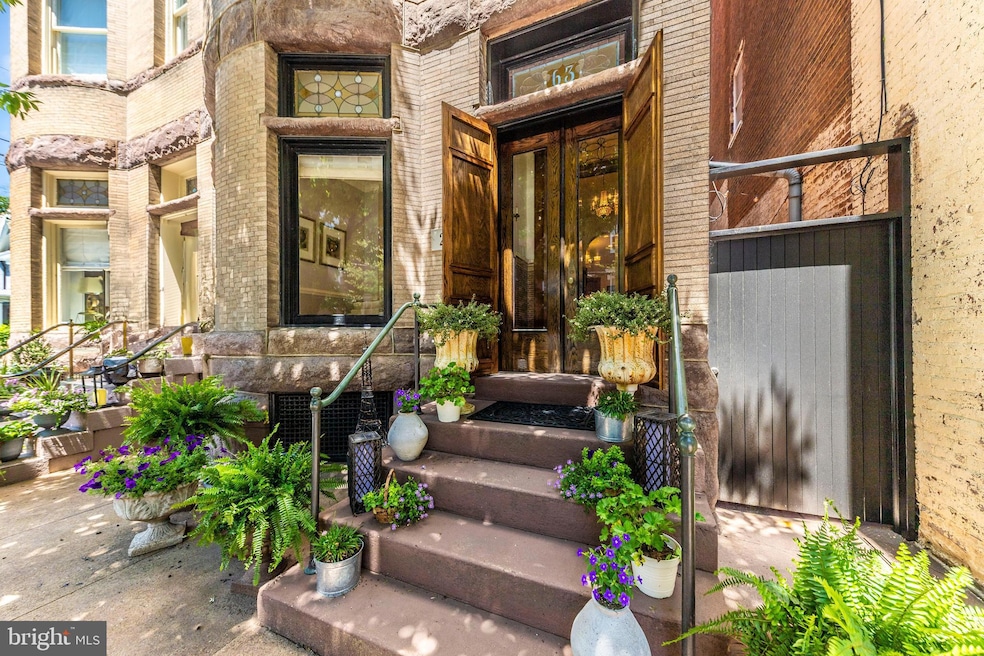
In the heart of Historic Downtown Frederick, Maryland, a city celebrated for its rich cultural heritage and walkable charm, stands what can only be described as the crown jewel of Historic Frederick. PLEASE BE SURE TO WATCH THE VIDEO FOR THIS LISTING! IT IS AMAZING! 203 East 2nd Street is a rare and architecturally significant Brownstone, originally constructed in the late nineteenth century and designed in the Dempwolf style by renowned architect Joseph Dempwolf. Showcasing Romanesque and Renaissance Revival influences, the home’s intricate brick façade and carved millwork reflect the craftsmanship of a bygone era. Offering over 4,200 square feet above grade across three full levels and a full basement, this five-bedroom, five and one half bath residence balances historic authenticity with modern luxury. The second-floor bathrooms feature radiant heated floors and heated towel racks, while all bathrooms are outfitted with floating vanities, refined tilework, and designer fixtures. Bedrooms include ceiling fans, generous windows, custom lighting, and Mitsubishi split systems for zoned climate control. The sixth bedroom has been converted into a luxury dressing room with gas log fireplace, built-in closet systems, and a marble-topped island, and can easily revert to bedroom use. Historic details include original tile, wood floors, chestnut pocket doors, and two wood-burning fireplaces. The 2023 gourmet kitchen offers GE Café appliances, a porcelain farmhouse sink, solid surface backsplash, concealed outlets, and a white oak pocket door crafted by Hicksville Plannery. Utilities are pre-routed for a future elevator. The fully hardscaped backyard features a brick patio, wood decking, a vertical garden, water feature, and a gazebo, with a detached two-car garage and finished studio above, accessed via Austin Alley. The basement includes a second laundry area and abundant storage. Originally owned by Jacob Rosenstock and later the Lebherz family of Everedy Square, this property has been a cornerstone of Frederick’s architectural and entrepreneurial legacy for over a century. 203 East 2nd Street is more than a home. It is where historic integrity meets the highest standard of modern living. Timeless, elegant, and truly unforgettable.
Last Agent to Sell the Property
(301) 694-8000 geni.donnelly@gmail.com Long & Foster Real Estate, Inc. Listed on: 05/21/2025
Co-Listed By
(301) 694-8000 ninapabell@gmail.com Long & Foster Real Estate, Inc. License #34924
We collect this data history from publicly available records. To have your information removed, we recommend requesting removal directly through your county’s website.
Matthew Tomlinson
Solara Realty
(240) 690-6746
20 Total Sales
2 in Downtown Frederick
$300K - $409K Price Range
Amy Diggs
Bach Real Estate
(301) 835-1426
25 Total Sales
1 in Downtown Frederick
$370,000 Price
Nicholas Badalian
Fathom Realty MD, LLC
(667) 239-8638
114 Total Sales
1 in Downtown Frederick
$375,000 Price
Greg Salley
Long & Foster Real Estate, Inc.
(240) 693-3948
96 Total Sales
1 in Downtown Frederick
$330,000 Price
Andrea Thomas
Northrop Realty
(667) 771-5161
56 Total Sales
1 in Downtown Frederick
$519,900 Price
Elizabeth MacLaren
RE/MAX Results
(301) 835-2488
42 Total Sales
1 in Downtown Frederick
$597,400 Price
We collect this data history from publicly available records. To have your information removed, we recommend requesting removal directly through your county’s website.
| Date | Buyer | Sale Price | Title Company |
|---|---|---|---|
| $1,350,000 | Tri-State Signature Settlement | ||
| Troutman Todd Lloyd | $657,000 | Blue Ridge Title Company | |
| Yewell Edward S | $412,000 | -- | |
| Hayes Cindy L | $350,000 | -- | |
| Poss T W | $265,000 | -- |
We collect this data history from publicly available records. To have your information removed, we recommend requesting removal directly through your county’s website.
| Date | Status | Borrower | Loan Amount |
|---|---|---|---|
| Previous Owner | $601,500 | ||
| Previous Owner | Troutman Sherri | $50,000 | |
| Previous Owner | Troutman Todd Lloyd | $525,600 |
We collect this data history from publicly available records. To have your information removed, we recommend requesting removal directly through your county’s website.
| Date | Event | Price | List to Sale | Price per Sq Ft |
|---|---|---|---|---|
| 06/30/2025 06/30/25 | Sold | $1,350,000 | -3.5% | $243 / Sq Ft |
| 05/25/2025 05/25/25 | Pending | -- | -- | -- |
| 05/21/2025 05/21/25 | For Sale | $1,399,000 | -- | $252 / Sq Ft |
We collect this data history from publicly available records. To have your information removed, we recommend requesting removal directly through your county’s website.
| Year | Tax Paid | Tax Assessment Tax Assessment Total Assessment is a certain percentage of the fair market value that is determined by local assessors to be the total taxable value of land and additions on the property. | Land | Improvement |
|---|---|---|---|---|
| 2026 | $17,433 | $1,033,167 | ||
| 2025 | $16,589 | $950,200 | $175,200 | $775,000 |
| 2024 | $16,589 | $900,300 | ||
| 2023 | $15,232 | $850,400 | $0 | $0 |
| 2022 | $14,292 | $800,500 | $175,200 | $625,300 |
| 2021 | $13,353 | $775,200 | $0 | $0 |
| 2020 | $13,353 | $749,900 | $0 | $0 |
| 2019 | $12,899 | $724,600 | $136,100 | $588,500 |
| 2018 | $12,342 | $686,933 | $0 | $0 |
| 2017 | $11,552 | $724,600 | $0 | $0 |
| 2016 | $11,565 | $611,600 | $0 | $0 |
| 2015 | $11,565 | $605,333 | $0 | $0 |
| 2014 | $11,565 | $599,067 | $0 | $0 |
Seller's Agent in 2025
Geni Donnelly
Long & Foster
(240) 285-7812
4 in this area
17 Total Sales
Seller Co-Listing Agent in 2025
Nina Abell
Long & Foster
(301) 788-0605
2 in this area
52 Total Sales
Buyer's Agent in 2025
Lori Gardenhour
The KW Collective
(240) 520-6869
1 in this area
195 Total Sales
RC
Seller's Agent in 2013
Rhoda Christmas
Redfin Corp
MC
Buyer's Agent in 2013
Mary Capasso
Pearson Smith Realty, LLC
Source: Bright MLS
MLS Number: MDFR2064196
APN: 02-036908
Disclaimer: Certain information contained herein is derived from information provided by parties other than Homes.com. All information provided is deemed reliable, but is not guaranteed to be accurate and should be independently verified.
The data relating to real estate for sale on this website appears in part through the BRIGHT Internet Data Exchange program, a voluntary cooperative exchange of property listing data between licensed real estate brokerage firms, and is provided by BRIGHT through a licensing agreement.
Listing information is from various brokers who participate in the Bright MLS IDX program and not all listings may be visible on the site.
The property information being provided on or through the website is for the personal, non-commercial use of consumers and such information may not be used for any purpose other than to identify prospective properties consumers may be interested in purchasing.
Some properties which appear for sale on the website may no longer be available because they are for instance, under contract, sold or are no longer being offered for sale.
Property information displayed is deemed reliable but is not guaranteed.
Copyright 2026 Bright MLS, Inc.
Ask me questions while you tour the home.