
Elena Thomson
Star Properties Real Estate
(956) 253-4806
69 Total Sales
6 in San Juan
$50K - $375K Price Range
Estimated Value: $121,000 - $156,402
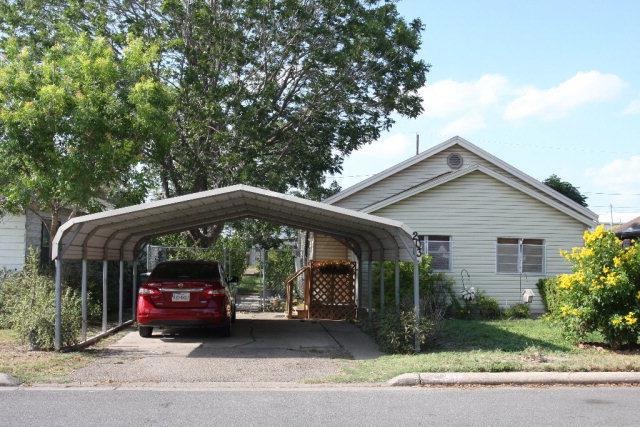
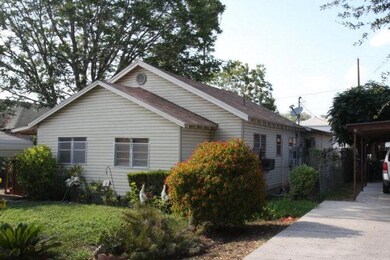
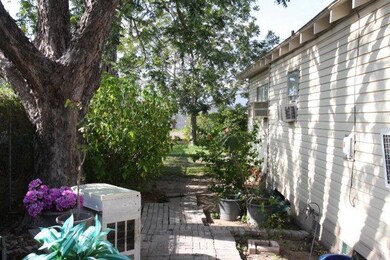
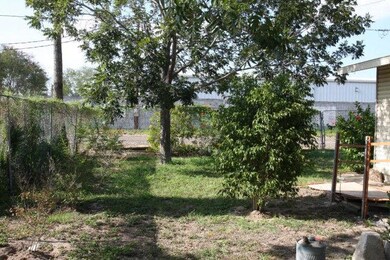
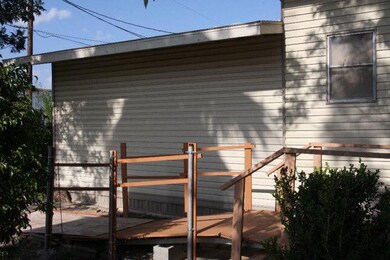
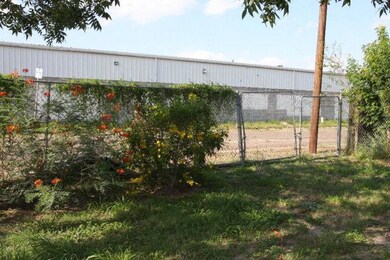
Great for an investor. Starter rental. Lots of space. Great Storage building. Good location.
Last Agent to Sell the Property
Trendsetters Real Estate & Investments Listed on: 06/29/2017
We collect this data history from publicly available records. To have your information removed, we recommend requesting removal directly through your county’s website.
Elena Thomson
Star Properties Real Estate
(956) 253-4806
69 Total Sales
6 in San Juan
$50K - $375K Price Range
Annette Burns
Jpar North Metro
(956) 766-4056
89 Total Sales
1 in San Juan
$250,000 Price
Joe Aguilar Jr.
Big Realty
(956) 628-7374
93 Total Sales
11 in San Juan
$40K - $415K Price Range
Arnold Celis
ARNOLD CELIS REALTY, LLC
(956) 300-2164
141 Total Sales
1 in San Juan
$348,000 Price
Hector Guerra
RE/MAX Hacienda
(956) 666-7882
127 Total Sales
4 in San Juan
$168K - $275K Price Range
Carlos Cordova
Re/Max Integrity
(956) 766-4423
84 Total Sales
3 in San Juan
$172K - $233K Price Range
We collect this data history from publicly available records. To have your information removed, we recommend requesting removal directly through your county’s website.
| Date | Buyer | Sale Price | Title Company |
|---|---|---|---|
| -- | Edwards Abstract And Title C |
We collect this data history from publicly available records. To have your information removed, we recommend requesting removal directly through your county’s website.
| Date | Event | Price | List to Sale | Price per Sq Ft |
|---|---|---|---|---|
| 07/17/2017 07/17/17 | Sold | -- | -- | -- |
| 06/29/2017 06/29/17 | For Sale | $50,000 | -- | $35 / Sq Ft |
We collect this data history from publicly available records. To have your information removed, we recommend requesting removal directly through your county’s website.
| Year | Tax Paid | Tax Assessment Tax Assessment Total Assessment is a certain percentage of the fair market value that is determined by local assessors to be the total taxable value of land and additions on the property. | Land | Improvement |
|---|---|---|---|---|
| 2025 | $2,184 | $89,044 | $36,900 | $52,144 |
| 2024 | $2,184 | $84,299 | $36,900 | $47,399 |
| 2023 | $2,183 | $84,299 | $36,900 | $47,399 |
| 2022 | $1,689 | $61,111 | $18,900 | $42,211 |
| 2021 | $1,512 | $53,478 | $18,900 | $34,578 |
| 2020 | $1,351 | $46,998 | $18,900 | $28,098 |
| 2019 | $1,128 | $37,831 | $16,500 | $21,331 |
| 2018 | $1,148 | $38,282 | $16,500 | $21,782 |
| 2017 | $1,046 | $34,650 | $16,500 | $23,591 |
| 2016 | $951 | $31,500 | $12,000 | $19,500 |
| 2015 | $381 | $31,500 | $12,000 | $19,500 |
Seller's Agent in 2017
Lillian Renner
Trendsetters Real Estate & Investments
(956) 330-1112
13 Total Sales
Source: Greater McAllen Association of REALTORS®
MLS Number: 209197
APN: S7200-00-001-0002-00
Disclaimer: Certain information contained herein is derived from information provided by parties other than Homes.com. All information provided is deemed reliable, but is not guaranteed to be accurate and should be independently verified.
The data relating to real estate for sale on this web site comes in part from the Internet Data exchange (“IDX”) program of Greater McAllen Association of Realtors. IDX information is provided exclusively for consumers' personal, non-commercial use and may not be used for any purpose other than to identify prospective properties consumers may be interested in purchasing.
Information deemed reliable but not guaranteed.
Copyright 2026 Greater McAllen Association of Realtors. All rights reserved.
Ask me questions while you tour the home.