NOT LISTED FOR SALE

203 Grand Central Ave Unit B Lavallette, NJ 08735

Lavallette Area
4 Beds
3 Baths
-- Sq Ft
2005 Built

Sale Details

Date Sold: December 11, 2017

Last sale price $800,000

4 Days on Market

Highlights

  • Deck
  • Porch
  • Tile Flooring
  • End Unit
  • Patio
  • Forced Air Zoned Heating and Cooling System

About This Home

As of December 2017

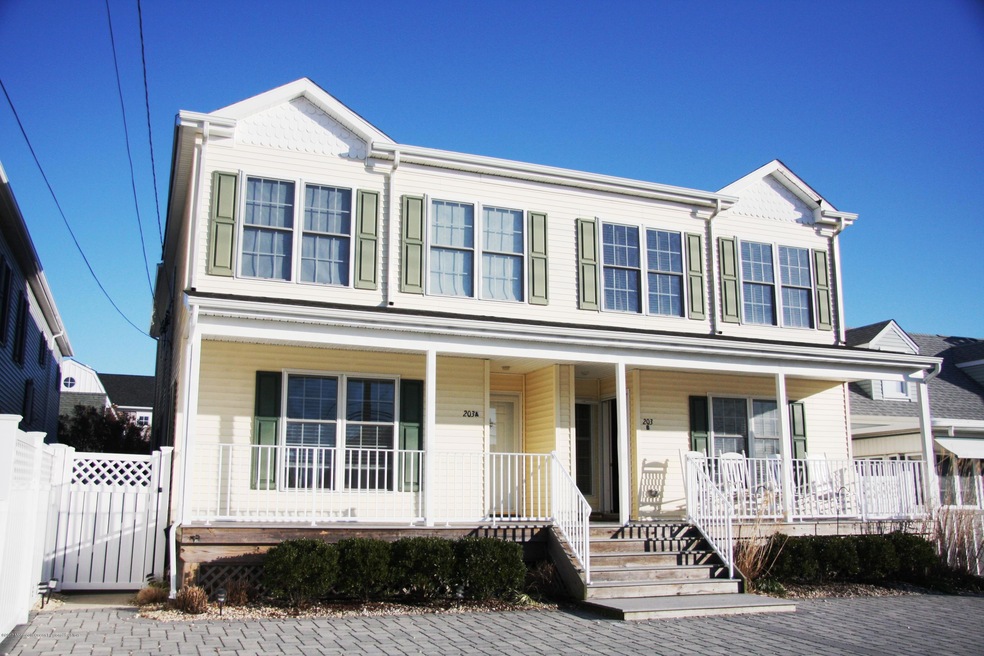
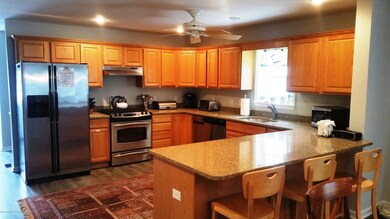
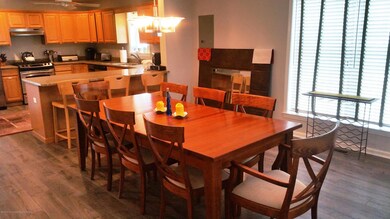
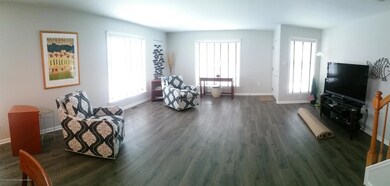
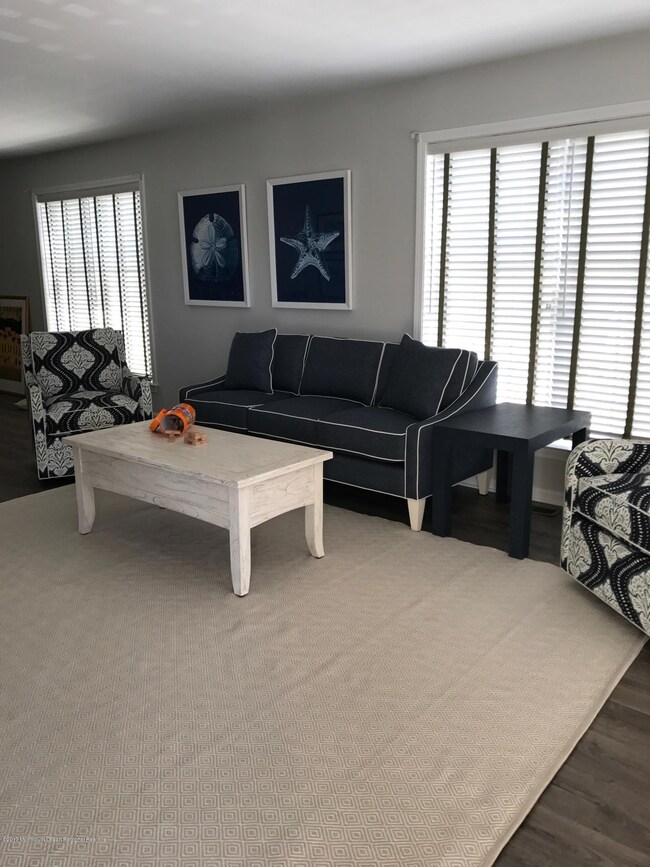
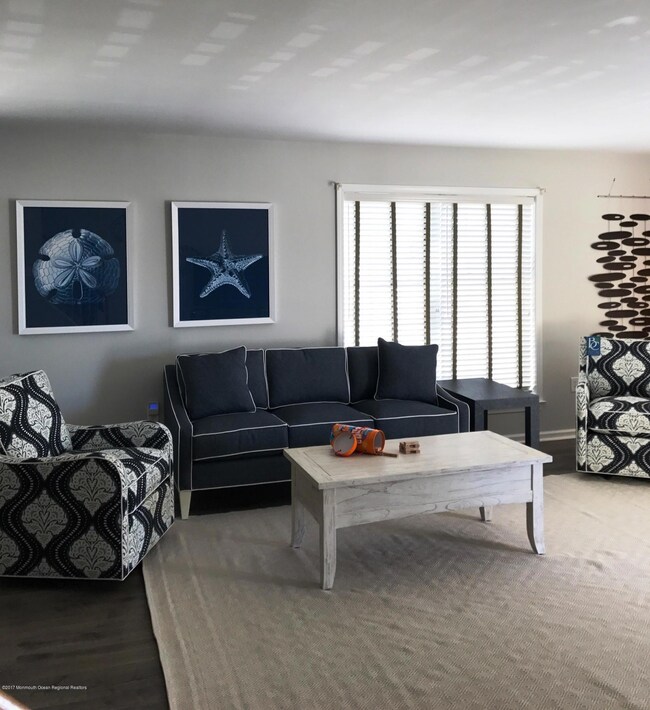
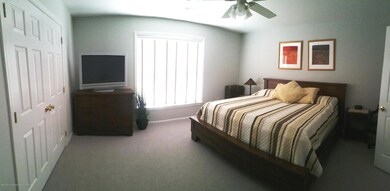
TURN KEY, 4 Bedroom 3 Bath Ocean Block Condo in Northern Lavallette. Current town zoning wont allow a build this large anymore (2300 sf)! Ocean side unit is walking distance to the Business District and steps to the Bay AND ocean. Open Floor Plan , Big Kitchen with Granite counter tops, custom cabinets,stainless appliances. Layout perfect for entertaining family and friends. Suite Master bedroom featuring Jacuzzi tub. Fenced backyard with patio and grill. Being sold fully furnished w/appliance package. GREAT weekly summer rental income.

Last Agent to Sell the Property

Stephen Krug

Birchler Realtors Listed on: 11/03/2017

Co-Listed By

Vincent Marino

Birchler Realtors

Last Buyer's Agent

Katherine Cerbone

Crossroads Realty, Inc. License #8543125

Crossroads Realty, Inc.

Townhouse Details

Home Type

  • Townhome

Est. Annual Taxes

  • $5,600

Year Built

  • Built in 2005

Lot Details

  • Lot Dimensions are 50 x 100
  • End Unit

HOA Fees

  • $225 Monthly HOA Fees

Home Design

  • Shingle Roof
  • Vinyl Siding

Interior Spaces

  • 2-Story Property
  • Ceiling Fan
  • Light Fixtures
  • Window Treatments
  • Crawl Space

Kitchen

  • Gas Cooktop
  • Stove
  • Microwave
  • Dishwasher

Flooring

  • Laminate
  • Tile

Bedrooms and Bathrooms

  • 4 Bedrooms
  • 3 Full Bathrooms

Laundry

  • Dryer
  • Washer

Parking

  • 2 Parking Spaces
  • No Garage
  • Paved Parking
  • Off-Street Parking
  • Assigned Parking

Outdoor Features

  • Deck
  • Patio
  • Outdoor Gas Grill
  • Porch

Schools

  • Lavallette Elementary School
  • Point Pleasant Beach High School

Utilities

  • Forced Air Zoned Heating and Cooling System
  • Heating System Uses Natural Gas
  • Natural Gas Water Heater

Listing and Financial Details

  • Assessor Parcel Number 16-00003-0000-00030-0000-C02

Community Details

Pet Policy

  • Dogs and Cats Allowed

Townhouse Details

Home Type

Townhome

Est. Annual Taxes

$5,600

Year Built

Built in 2005

Lot Details

0 Sq Ft Lot

HOA Fees

$225 per month

Listing Details

  • Property Type: Residential
  • Property Sub Type: Condominium
  • Co List Office Mls Id: 1393
  • Co List Office Phone: 732-793-3333
  • Inclusions: Washer, Window Treatments, Ceiling Fan(s), Dishwasher, Dryer, Light Fixtures, Microwave, Stove, Refrigerator, Gas Grill, Gas Cooking
  • Subdivision Name: None
  • Reso Flooring: Laminate, Tile
  • Property Attached Yn: Yes
  • Reso Structure Type: Townhouse
  • Year Built: 2005
  • General Property Info Waterview: No
  • General Property Info Basement: No
  • General Property Info Assigned Parking: Yes
  • General Property Info # Parking Spaces2: 2.0
  • General Property Info HOA: Yes
  • General Property Info Pool: No
  • Ownership Type Condominium: Yes
  • Style Attached2: Yes
  • WaterSewer Public Sewer: Yes
  • ExteriorPatio: Yes
  • General Property Info Lot Dimensions: 50 x 100
  • Cooling Central Air: Yes
  • Roof Shingled: Yes
  • Included Gas Cooking: Yes
  • Included Stove: Yes
  • WaterSewer Public Water: Yes
  • Water Heater Natural Gas2: Yes
  • Exterior Porch - Open: Yes
  • Allowable Cats: Yes
  • Allowable Dogs: Yes
  • Included Light Fixtures: Yes
  • Garage None4: Yes
  • Style Townhouse: Yes
  • Included Ceiling Fan(s): Yes
  • Included Window Treatments: Yes
  • ExteriorDeck: Yes
  • Floors Laminate: Yes
  • Included Gas Grill: Yes
  • Water Heater Tank: Yes
  • Floors Tile: Yes
  • Style End Unit: Yes
  • Cooling 2 Zoned AC: Yes
  • Heating 2 Zoned Heat: Yes
  • SourceMLSURL: https://sourcemls.org/api/v1/eyJ0eXAiOiJKV1QiLCJhbGciOiJIUzI1NiJ9.eyJTb3VyY2VTeXN0ZW1JRCI6Ik0wMDAwMDQ1MiIsIkxpc3RpbmdJRCI6IjIxNzQyMTA0IiwiU3RhbmRhcmRTdGF0dXMiOiJDbG9zZWQiLCJNb2RpZmljYXRpb25UaW1lc3RhbXAiOiIyMDI2LTA0LTE0VDE3OjMwOjA5LjAwMFoiLCJMaWNlbnNlZUlEIjoib2F1dGgyXzE4MzY0IiwiTGljZW5zZWVOYW1lIjoiVGVuLVgifQ.cjaMZ7W7bVjsibum6O6ta8gXHK1w6bRcqBhNirOSpjk/badge
  • Special Features: VirtualTour

Interior Features

  • Basement: Crawl Space
  • Basement: No
  • Full Bathrooms: 3
  • Total Bedrooms: 4
  • Stories: 2
  • Appliances Included:Dishwasher: Yes
  • Appliances Included:Refrigerator: Yes
  • Basement:Crawl Space: Yes
  • Appliances Included:Dryer: Yes
  • Appliances Included:Washer: Yes
  • Appliances Included:Microwave: Yes

Exterior Features

  • Roof: Shingle
  • Waterfront: No
  • Common Walls: End Unit
  • Patio And Porch Features: Deck, Porch - Open, Patio
  • Construction:Siding - Vinyl: Yes

Garage/Parking

  • Garage: No
  • Attached Garage: No
  • Parking Features: Paved, Assigned, Off Street, None
  • Total Parking Spaces: 2.0
  • General Property Info:Garage: No
  • ParkingOffStreet: Yes
  • Parking:Assigned: Yes
  • Parking:Paved: Yes

Utilities

  • Sewer: Public Sewer
  • Cooling: Central Air, 2 Zoned AC
  • Cooling Y N: Yes
  • Heating: Natural Gas, Forced Air, 2 Zoned Heat
  • HeatingYN: Yes
  • Water Source: Public
  • Heating:Natural Gas: Yes
  • Heating:Forced Air: Yes

Condo/Co-op/Association

  • Senior Community: No
  • Association Fee: 225.0
  • Association Fee Frequency: Monthly
  • Association: Yes

Lot Info

  • Lot Dimensions: 50 x 100
  • Parcel #: 16-00003-0000-00030-0000-C02
  • Zoning Description: Residential

Tax Info

  • Tax Year: 2017
  • Tax Annual Amount: 5600.0

MLS Schools

  • Elementary School: Lavallette
  • High School: Point Pleasant Beach
Create a Home Valuation Report for This Property
The Home Valuation Report is an in-depth analysis detailing your home's value as well as a comparison with similar homes in the area

Home Values in the Area

Source: Public Records

Average Home Value in this Area


Source: Public Records

Property History

We collect this data history from publicly available records. To have your information removed, we recommend requesting removal directly through your county’s website.

Date Event Price List to Sale Price per Sq Ft
12/11/2017 12/11/17 Sold $800,000 -- --
Source: MOREMLS (Monmouth Ocean Regional REALTORS®)

Agents Affiliated with this Home

  • Section Image
See All Agents

Map

Source: MOREMLS (Monmouth Ocean Regional REALTORS®)

MLS Number: 21742104

MOREMLS (Monmouth Ocean Regional REALTORS®)
Your Personal Tour Guide

Ask me questions while you tour the home.