
Marcus Gonzalez
Atlas Land and Homes
(223) 216-5019
93 Total Sales
1 in Wheatland
$401,500 Price
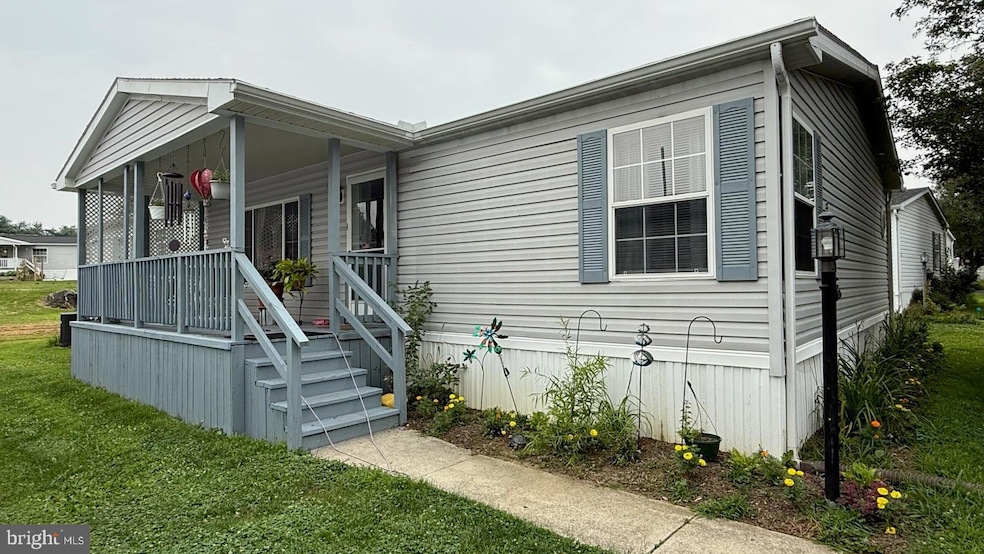


Oct 1 occupancy desired - Recently updated - both bathrooms have tile showers - 1 floor living - fireplace in living room - Fleetwood 3 beds, 2 baths (over 1680 sq ft) in Pheasant Ridge community. $850/mo lot rent includes trash. Pet friendly rules. All ages community. Optional 1 year home warranty available. All appliances included. Comcast TV, UGI gas and PP&L electric available. Walk to park, pharmacy, bank, grocery store nearby. Public bus route nearby. see 30 pics!
Last Agent to Sell the Property
(717) 392-0200 davidmizenko@howardhanna.com Howard Hanna Real Estate Services - Lancaster License #RS277224 Listed on: 08/06/2025
Marcus Gonzalez
Atlas Land and Homes
(223) 216-5019
93 Total Sales
1 in Wheatland
$401,500 Price
Felix Desangles
Realty ONE Group Unlimited
(717) 722-4306
55 Total Sales
3 in Wheatland
$300K - $350K Price Range
John Stauffer
RE/MAX Evolved
(223) 216-2104
123 Total Sales
1 in Wheatland
$82,000 Price
John Zunner
RE/MAX Evolved
(223) 216-5110
96 Total Sales
2 in Wheatland
$95K - $120K Price Range
Taing Vuthy
LPT Realty, LLC
(223) 216-5265
125 Total Sales
4 in Wheatland
$230K - $377K Price Range
Claire Chivington
Realty ONE Group Unlimited
(223) 217-4942
100 Total Sales
2 in Wheatland
$330K - $370K Price Range
We collect this data history from publicly available records. To have your information removed, we recommend requesting removal directly through your county’s website.
| Date | Event | Price | List to Sale | Price per Sq Ft | Prior Sale |
|---|---|---|---|---|---|
| 10/01/2025 10/01/25 | Sold | $135,000 | 0.0% | $80 / Sq Ft | |
| 08/06/2025 08/06/25 | For Sale | $135,000 | +92.9% | $80 / Sq Ft | |
| 03/07/2024 03/07/24 | Sold | $70,000 | +7.7% | $42 / Sq Ft | View Prior Sale |
| 02/05/2024 02/05/24 | Pending | -- | -- | -- | |
| 02/02/2024 02/02/24 | For Sale | $65,000 | +30.3% | $39 / Sq Ft | |
| 01/20/2018 01/20/18 | Sold | $49,900 | 0.0% | $30 / Sq Ft | View Prior Sale |
| 12/15/2017 12/15/17 | Pending | -- | -- | -- | |
| 12/11/2017 12/11/17 | For Sale | $49,900 | -- | $30 / Sq Ft |
We collect this data history from publicly available records. To have your information removed, we recommend requesting removal directly through your county’s website.
| Year | Tax Paid | Tax Assessment Tax Assessment Total Assessment is a certain percentage of the fair market value that is determined by local assessors to be the total taxable value of land and additions on the property. | Land | Improvement |
|---|---|---|---|---|
| 2026 | -- | $45,000 | $45,000 | |
| 2025 | $983 | $45,000 | $45,000 | |
| 2024 | $983 | $45,000 | $45,000 | |
| 2023 | $983 | $45,000 | $0 | $45,000 |
| 2022 | $964 | $45,000 | $0 | $45,000 |
| 2021 | $940 | $45,000 | $0 | $45,000 |
| 2020 | $940 | $45,000 | $0 | $45,000 |
| 2019 | $914 | $45,000 | $0 | $45,000 |
| 2018 | $1,078 | $45,000 | $0 | $45,000 |
| 2017 | $1,432 | $59,000 | $0 | $59,000 |
| 2016 | $1,432 | $59,000 | $0 | $59,000 |
| 2015 | $295 | $59,000 | $0 | $59,000 |
| 2014 | $920 | $59,000 | $0 | $59,000 |
Seller's Agent in 2025
Serena Riedel
Howard Hanna
(717) 538-0114
20 in this area
246 Total Sales
Buyer's Agent in 2025
Thomas Reustle
Coldwell Banker Realty
(717) 332-2515
1 in this area
57 Total Sales
Seller's Agent in 2024
Ashley Bleacher
Howard Hanna
(717) 314-4985
4 in this area
259 Total Sales
Seller Co-Listing Agent in 2024
Laura Eshbach
Howard Hanna
(717) 475-5047
3 in this area
113 Total Sales
Buyer's Agent in 2024
Michael OConnell
Coldwell Banker Realty
(717) 856-9445
1 in this area
64 Total Sales
Seller's Agent in 2018
Tom Taglieri
Coldwell Banker Realty
(717) 475-5079
7 in this area
212 Total Sales
Source: Bright MLS
MLS Number: PALA2074354
Disclaimer: Certain information contained herein is derived from information provided by parties other than Homes.com. All information provided is deemed reliable, but is not guaranteed to be accurate and should be independently verified.
The data relating to real estate for sale on this website appears in part through the BRIGHT Internet Data Exchange program, a voluntary cooperative exchange of property listing data between licensed real estate brokerage firms, and is provided by BRIGHT through a licensing agreement.
Listing information is from various brokers who participate in the Bright MLS IDX program and not all listings may be visible on the site.
The property information being provided on or through the website is for the personal, non-commercial use of consumers and such information may not be used for any purpose other than to identify prospective properties consumers may be interested in purchasing.
Some properties which appear for sale on the website may no longer be available because they are for instance, under contract, sold or are no longer being offered for sale.
Property information displayed is deemed reliable but is not guaranteed.
Copyright 2026 Bright MLS, Inc.
Ask me questions while you tour the home.