
Ray Stallings
DHI Realty Inc
(812) 635-6807
231 Total Sales
1 in Washington
$190,000 Price


Estimated Value: $179,380
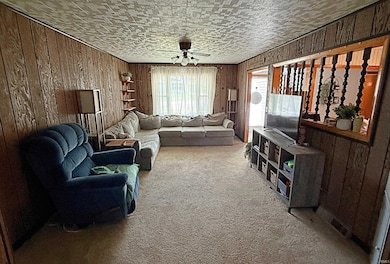
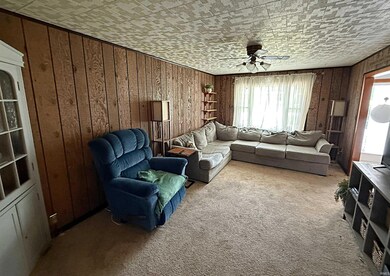
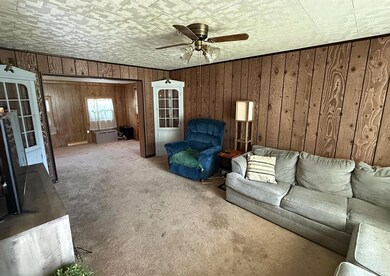
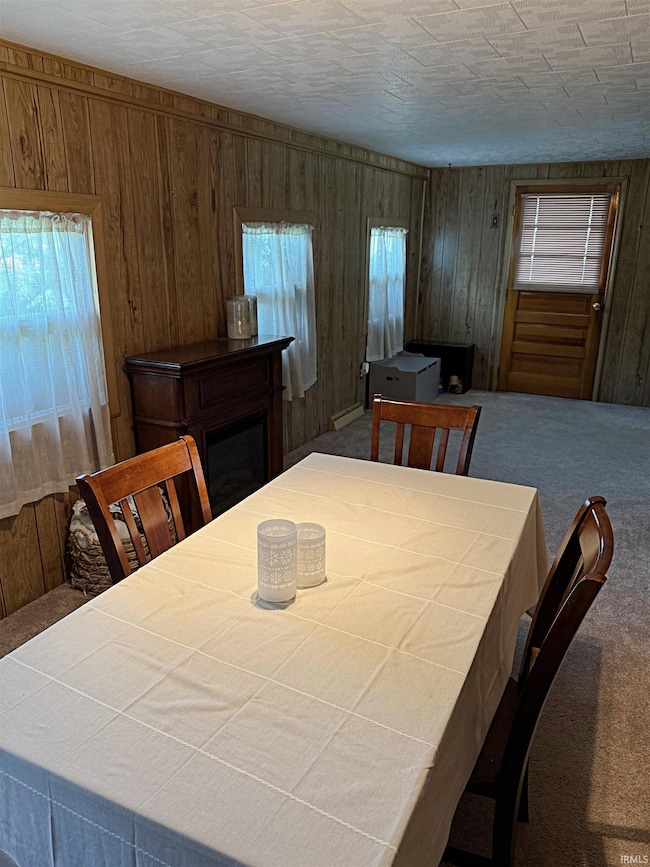
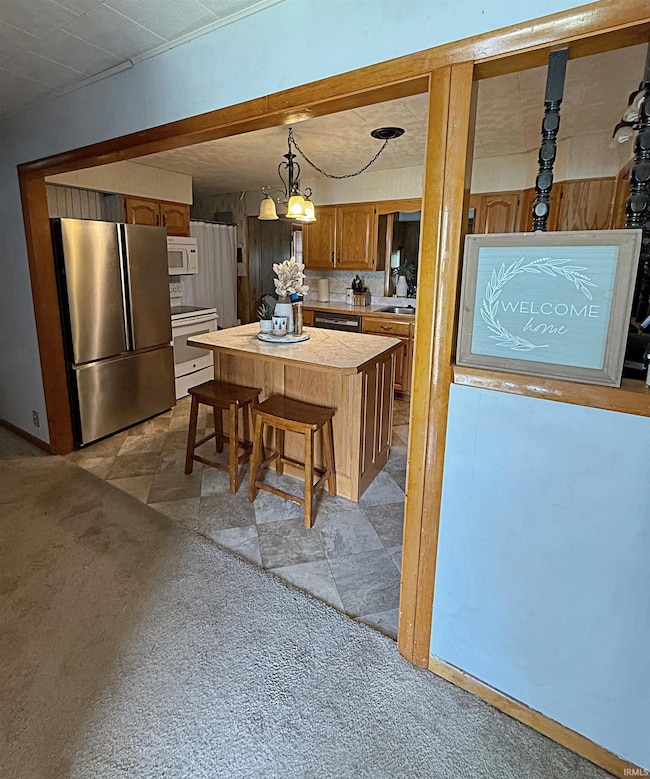
This inviting brick and vinyl one-level home offers comfort, convenience, and a functional floor plan perfect for everyday living. The home features a living room, family room for added flexibility, and kitchen with a center island—ideal for cooking and gathering. Enjoy three bedrooms, including a Primary Suite with its own full bath, plus two additional bedrooms and a second full bath to accommodate guests or family. The large attached two-car garage provides plenty of storage and parking space. Outside, you’ll find a partially fenced yard, perfect for pets or play, and a low-maintenance exterior. Centrally located, this home offers easy access to schools, shopping, and more—making it a smart choice for homeowners seeking both space and location.
Last Agent to Sell the Property
Century 21 Classic Realty Brokerage Phone: 812-486-8317 Listed on: 07/03/2025
We collect this data history from publicly available records. To have your information removed, we recommend requesting removal directly through your county’s website.
Ray Stallings
DHI Realty Inc
(812) 635-6807
231 Total Sales
1 in Washington
$190,000 Price
Keasha Fromme
Carpenter Realty LLC
(812) 556-4605
79 Total Sales
1 in Washington
$178,000 Price
Rick Marshall
ERA FIRST ADVANTAGE REALTY, INC
(930) 444-7770
87 Total Sales
1 in Washington
$172,000 Price
Hannah Welsh
SELL4FREE-WELSH REALTY CORPORATION
(812) 556-4487
150 Total Sales
1 in Washington
$208,500 Price
Darren Gilmore
CK Realty Homes
(812) 296-6900
27 Total Sales
1 in Washington
$265,000 Price
Aubrey Walters
eXp Realty LLC
(844) 769-3173
72 Total Sales
1 in Washington
$125,100 Price
We collect this data history from publicly available records. To have your information removed, we recommend requesting removal directly through your county’s website.
| Date | Buyer | Sale Price | Title Company |
|---|---|---|---|
| $158,000 | Regional Title Services | ||
| Webber David L | $103,600 | The Daviess County Abstract Co |
We collect this data history from publicly available records. To have your information removed, we recommend requesting removal directly through your county’s website.
| Date | Event | Price | List to Sale | Price per Sq Ft |
|---|---|---|---|---|
| 08/22/2025 08/22/25 | Sold | $167,500 | -1.4% | $112 / Sq Ft |
| 07/09/2025 07/09/25 | Pending | -- | -- | -- |
| 07/07/2025 07/07/25 | For Sale | $169,900 | -- | $114 / Sq Ft |
We collect this data history from publicly available records. To have your information removed, we recommend requesting removal directly through your county’s website.
| Year | Tax Paid | Tax Assessment Tax Assessment Total Assessment is a certain percentage of the fair market value that is determined by local assessors to be the total taxable value of land and additions on the property. | Land | Improvement |
|---|---|---|---|---|
| 2025 | $1,509 | $167,700 | $9,700 | $158,000 |
| 2024 | $1,591 | $159,100 | $9,700 | $149,400 |
| 2023 | $693 | $153,000 | $9,700 | $143,300 |
| 2022 | $394 | $128,700 | $9,700 | $119,000 |
| 2021 | $366 | $126,200 | $9,700 | $116,500 |
| 2020 | $195 | $118,000 | $9,700 | $108,300 |
| 2019 | $153 | $113,700 | $9,700 | $104,000 |
| 2018 | $122 | $112,100 | $9,700 | $102,400 |
| 2017 | $15 | $106,200 | $9,700 | $96,500 |
| 2016 | $192 | $113,800 | $9,700 | $104,100 |
| 2014 | $2,268 | $110,400 | $9,700 | $100,700 |
| 2013 | $2,268 | $108,200 | $9,700 | $98,500 |
Seller's Agent in 2025
Shelley Brinson
Century 21 Classic Realty
(812) 486-8317
231 Total Sales
Buyer's Agent in 2025
Ashley Dodson
Century 21 Classic Realty
(812) 787-0425
42 Total Sales
Source: Indiana Regional MLS
MLS Number: 202525758
APN: 14-10-35-201-007.000-017
Disclaimer: Certain information contained herein is derived from information provided by parties other than Homes.com. All information provided is deemed reliable, but is not guaranteed to be accurate and should be independently verified.
Based on information submitted to the MLS GRID. All data is obtained from various sources and may not have been verified by broker or MLS GRID. Supplied Open House Information is subject to change without notice. All information should be independently reviewed and verified for accuracy. Properties may or may not be listed by the office/agent presenting the information. Some IDX listings have been excluded from this website. IDX information is provided exclusively for personal, non-commercial use, and may not be used for any purpose other than to identify prospective properties consumers may be interested in purchasing. Information is deemed reliable but not guaranteed.
Based on information submitted to the MLS GRID
Ask me questions while you tour the home.