NOT LISTED FOR SALE

Estimated Value: $427,119

4 Beds
2 Baths
2,555 Sq Ft
$167/Sq Ft Est. Value

Sale Details

Date Sold: August 14, 2025

Last sale price $440,000 $172 Per Sq Ft

Est. 3% decrease in value since last sale

Current estimated payment $2,768 / mo

96 Days on Market

Highlights

  • Finished Room Over Garage
  • Traditional Architecture
  • Home Office
  • Fireplace in Bedroom
  • Game Room
  • Formal Dining Room

About This Home

As of August 2025

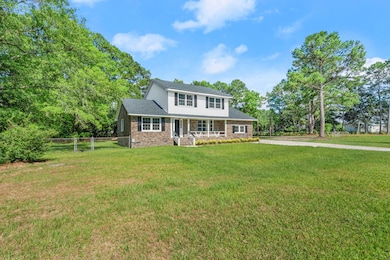
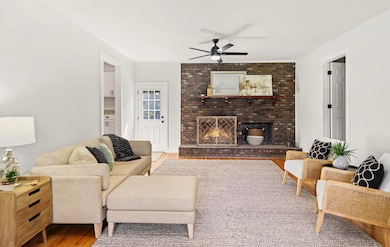
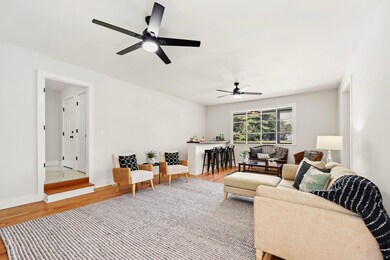
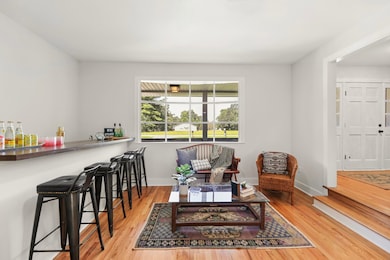
LISTED $15,000 BELOW APPRAISED VALUE- Seller says make a offer! Completely renovated home with minutes to Moncks Corner, Summerville, and Goose Creek! Every surface has been touched and the seller spared no expense when it came to upgrades throughout! New roof, new windows, new HVAC! A traditional floor is featured in the home and is great for those seeking formal and everyday living spaces. Located on the first floor is a formal dining room, office/ or sitting room, breakfast nook, galley kitchen, great room with bar, full bathroom, walk-in laundry, and flex space that could be a 4th bedroom, game room, play room, or work from home space as it has a private entrance. Upstairs is a FROG, 3 additional bedrooms and full bathroom. - Real Hardwood Floors, LVP Flooring, & Carpet
- Tile Flooring in Bathrooms
- Ceiling Fans in Bedrooms
- Granite Counters & White Cabinets
- Stainless Appliances
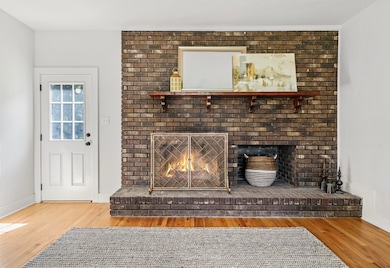
- Wood Burning Fireplace in Great Room
- Arched Doorways
- Smooth Ceilings
- Black Hardware
- Fireplace in Primary Suite
- Dual Vanities, Tub/Shower in Primary Bathroom
- Brick & Vinyl Exterior
- New Windows
- Architectural Shingle Roof
- New HVAC & Duct Work
- Oversized Patio
- Partially Fenced Backyard
Need additional acreage & detached garage? Neighboring property can be purchased for additional money, This home is TURN KEY and seller says make a offer!

Last Agent to Sell the Property

Morgan Brinson Fann

Carolina Life Real Estate & Auctions LLC License #73821 Listed on: 03/14/2025

Co-Listed By

Robin Caudill

Carolina Life Real Estate & Auctions LLC License #21527

Last Buyer's Agent

Victoria Seelinger

Island House Real Estate License #112625

Range of Values:

--
Value Increase
--
Percent Increase
--
Adjusted for Inflation
Collateral Analytics

Collateral Analytics Collateral Analytics AVMs (Automated Valuation Model) employ a number of statistical approaches combined with neighborhood-specific comparable selection guarantees the most up-to-date and precise valuations.

Not Available

Collateral Analytics does not have data for the current month. Please view the chart for historical values.

ICE

ICE Mortgage Technology ICE Mortgage Technology’s AVM (Automated Valuation Model) is a state-of-the-art online residential property valuation tool that provides a quick and accurate estimate of the value of almost any home in the U.S.

Not Available

ICE Mortgage Technology does not have data for the current month. Please view the chart for historical values.

First American

First American First American Data & Analytics’ next-generation AVM combines unrivaled data assets with a blended ensemble of valuation models to produce highly accurate, reliable valuations you can trust.

Not Available

First American does not have data for the current month. Please view the chart for historical values.

Quantarium

Quantarium Quantarium’s valuation service, repeatedly proven the industry’s most accurate and comprehensive, is supercharged with a self-learning and auto-tuning AI engine that continually becomes smarter and more accurate as it processes daily inputs from the industry’s leading RE data lake.

Not Available

Quantarium does not have data for the current month. Please view the chart for historical values.

Average Value
Not Available
List Price
Sold Price
Create a Home Valuation Report for This Property
The Home Valuation Report is an in-depth analysis detailing your home's value as well as a comparison with similar homes in the area

Home Details

Home Type

  • Single Family

Year Built

  • Built in 1980

Lot Details

  • 27,443 Sq Ft Lot
  • Partially Fenced Property
  • Level Lot

Home Design

  • Traditional Architecture
  • Brick Exterior Construction
  • Slab Foundation
  • Architectural Shingle Roof
  • Vinyl Siding

Interior Spaces

  • 2,555 Sq Ft Home
  • 2-Story Property
  • Smooth Ceilings
  • Ceiling Fan
  • Entrance Foyer
  • Family Room with Fireplace
  • 2 Fireplaces
  • Formal Dining Room
  • Home Office
  • Game Room
  • Crawl Space
  • Laundry Room

Kitchen

  • Eat-In Kitchen
  • Electric Range
  • Microwave
  • Dishwasher

Flooring

  • Carpet
  • Ceramic Tile
  • Luxury Vinyl Plank Tile

Bedrooms and Bathrooms

  • 4 Bedrooms
  • Fireplace in Bedroom
  • Dual Closets
  • 2 Full Bathrooms

Parking

  • Finished Room Over Garage
  • Off-Street Parking

Outdoor Features

  • Patio
  • Front Porch

Schools

  • Whitesville Elementary School
  • Berkeley Middle School
  • Berkeley High School

Utilities

  • Central Air
  • Heat Pump System
  • Septic Tank

Community Details

  • Highways 17 A / Old 52 / New 52 Subdivision

Home Details

Home Type

Single Family

Year Built

Built in 1980

Lot Details

0.63 Acres

Listing Details

  • Prop. Type: Residential
  • Architectural Style: Traditional
  • Year Built: 1980
  • Property Sub Type: Single Family Detached
  • Lot Size Acres: 0.63
  • Co List Office Phone: 843-906-1804
  • MLS Status: Closed
  • Standard Status: Closed
  • Subdivision Name: Highways 17-A / Old 52 / New 52
  • Directions: From Summerville. Take Highway 17a Towards Moncks Corner. Turn Right Onto Horseshoe Road. The Home With Be On The Right. From Moncks Corner. Take Highway 17a Towards Summerville. Turn Left Onto Horseshoe Road. The Home Will Be On The Left.
  • Carport Y N: No
  • Garage Yn: No
  • Unit Levels: Two
  • New Construction: No
  • Property Attached Yn: No
  • Building Stories: 2
  • Special Features: None
  • Stories: 2

Interior Features

  • Appliances: Dishwasher, Electric Range, Microwave
  • Full Bathrooms: 2
  • Total Bedrooms: 4
  • Fireplace Features: Bedroom, Family Room, Two
  • Fireplaces: 2
  • Fireplace: Yes
  • Flooring: Carpet, Ceramic Tile, Luxury Vinyl
  • Interior Amenities: Ceiling - Smooth, Ceiling Fan(s), Eat-in Kitchen, Family, Entrance Foyer, Frog Attached, Game, Office, Separate Dining
  • Master Bedroom Features: Ceiling Fan(s), Multiple Closets
  • Master Bedroom Master Bedroom Level: Upper

Exterior Features

  • Roof: Architectural
  • Fencing: Partial
  • Lot Features: .5 - 1 Acre, Level
  • Construction Type: Brick Veneer, Vinyl Siding
  • Foundation Details: Crawl Space, Slab
  • Other Structures: No
  • Patio And Porch Features: Patio, Front Porch, Porch - Full Front
  • Property Condition: Pre-Owned

Garage/Parking

  • Open Parking: No
  • Parking Features: Off Street

Utilities

  • Cooling: Central Air
  • Laundry Features: Laundry Room
  • Cooling Y N: Yes
  • Heating: Heat Pump
  • Heating Yn: Yes
  • Sewer: Septic Tank
  • Water Source: Public

Schools

  • Elementary School: Whitesville
  • High School: Berkeley
  • Middle Or Junior School: Berkeley

Lot Info

  • Lot Size Sq Ft: 27442.8

Multi Family

Ownership History

We collect this data history from publicly available records. To have your information removed, we recommend requesting removal directly through your county’s website.

Date Name Owned For Owner Type

Purchase Details

Closed on
Jun 4, 2026
Sold by
Alejandra Lopez
Bought by
Current Estimated Value
$427,119

Purchase Details

Listed on
Mar 14, 2025
Closed on
Oct 10, 2025
Sold by
Alejandra Lopez
Bought by
Eg2 Llc
Seller's Agent
Morgan Brinson Fann
Carolina Life Real Estate & Auctions LLC
Buyer's Agent
Victoria Seelinger
Island House Real Estate
List Price
$450,000
Sold Price
$440,000
Premium/Discount to List
-$10,000
-2.22%
Views
112

Home Financials for this Owner

Home Financials are based on the most recent Mortgage that was taken out on this home.
Avg. Annual Appreciation
-2.69%
Original Mortgage
$418,000
Interest Rate
6.74%
Mortgage Type
New Conventional

Purchase Details

Listed on
Mar 14, 2025
Closed on
Aug 13, 2025
Sold by
Eg2 Llc
Bought by
Lopez Alejandra
Seller's Agent
Morgan Brinson Fann
Carolina Life Real Estate & Auctions LLC
Buyer's Agent
Victoria Seelinger
Island House Real Estate
List Price
$450,000
Sold Price
$440,000
Premium/Discount to List
-$10,000
-2.22%
Views
112

Home Financials for this Owner

Home Financials are based on the most recent Mortgage that was taken out on this home.
Original Mortgage
$418,000
Interest Rate
6.74%
Mortgage Type
New Conventional

Purchase Details

Closed on
Jan 8, 2024
Sold by
Tisdale Walter
Bought by
Eg2 Llc
Source: Public Records

Property History

We collect this data history from publicly available records. To have your information removed, we recommend requesting removal directly through your county’s website.

Date Event Price List to Sale Price per Sq Ft
08/14/2025 08/14/25 Sold $440,000 -2.2% $172 / Sq Ft
03/14/2025 03/14/25 For Sale $450,000 -- $176 / Sq Ft
Source: CHS Regional MLS

Tax History

We collect this data history from publicly available records. To have your information removed, we recommend requesting removal directly through your county’s website.

Year Tax Paid Tax Assessment Tax Assessment Total Assessment is a certain percentage of the fair market value that is determined by local assessors to be the total taxable value of land and additions on the property. Land Improvement
2026 $4,073 $442,200 $85,000 $357,200
2025 $4,073 $15,918 $4,440 $11,478
2024 $4,073 $15,918 $4,440 $11,478
2023 $968 $7,737 $1,829 $5,908
2022 $768 $6,728 $960 $5,768
2021 $783 $6,730 $960 $5,768
2020 $791 $6,728 $960 $5,768
2019 $787 $6,728 $960 $5,768
2018 $748 $6,220 $960 $5,260
2017 $628 $6,220 $960 $5,260
2016 $641 $6,220 $960 $5,260
2015 $598 $6,220 $960 $5,260
2014 $588 $6,220 $960 $5,260
2013 -- $6,220 $960 $5,260
Source: Public Records

Agents Affiliated with this Home

  • Section Image
  • Section Image
  • Section Image
See All Agents

Map

Source: CHS Regional MLS

MLS Number: 25006944

CHS Regional MLS

APN: 180-00-04-065

Your Personal Tour Guide

Ask me questions while you tour the home.