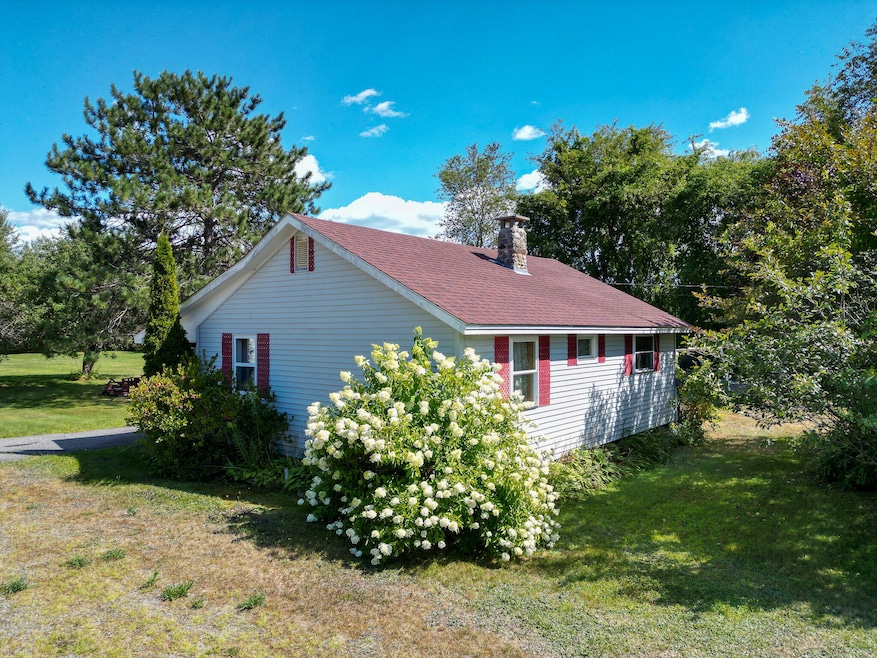
$145,000
SOLD MAY 19, 2026

203 Main St Bingham, ME 04920

1 Bed
1 Bath
720 Sq Ft
4.64 Acre Lot

Sale Details

Date Sold: May 19, 2026

$201 Per Sq Ft

26% Below List Price

194 Days on Market

Highlights

  • Lake Front
  • Ranch Style House
  • Attic
  • Boat Slip
  • Wood Flooring
  • No HOA

About This Home

As of May 2026

Nestled on a picturesque 4.64-acre lot, this cozy 1-bedroom, 1-bathroom Cape Cod offers a rare blend of privacy and convenience—located in town and just minutes from public water access and shopping. The home features a spacious layout with ample storage, including a full basement, attic, and a 3-car detached garage. Partially furnished with select furniture and appliances, it's move-in ready or perfect for customization. Enjoy peaceful mornings and relaxing evenings on the covered back patio, surrounded by nature. Whether you're looking for a quiet retreat or a property with expansion potential, this gem offers it all. Don't miss your chance to own this serene in-town escape!

Last Agent to Sell the Property

Zachary Whittemore

Whittemore's Real Estate Listed on: 08/27/2025

Last Buyer's Agent

Zachary Whittemore

Whittemore's Real Estate Listed on: 08/27/2025

Create a Home Valuation Report for This Property
The Home Valuation Report is an in-depth analysis detailing your home's value as well as a comparison with similar homes in the area

Home Details

Home Type

  • Single Family

Est. Annual Taxes

  • $1,348

Year Built

  • Built in 1970

Lot Details

  • 4.64 Acre Lot
  • Lake Front
  • River Front
  • Landscaped
  • Level Lot
  • Open Lot

Parking

  • 3 Car Garage
  • Gravel Driveway
  • Off-Street Parking

Home Design

  • Ranch Style House
  • Poured Concrete
  • Wood Frame Construction
  • Shingle Roof
  • Shingle Siding
  • Vinyl Siding

Interior Spaces

  • 720 Sq Ft Home
  • Ceiling Fan
  • Double Pane Windows
  • Storage
  • Storm Doors
  • Attic

Kitchen

  • Electric Range
  • Microwave

Flooring

  • Wood
  • Laminate

Bedrooms and Bathrooms

  • 1 Bedroom
  • 1 Full Bathroom
  • Bathtub
  • Shower

Laundry

  • Laundry on main level
  • Dryer
  • Washer

Unfinished Basement

  • Basement Fills Entire Space Under The House
  • Interior Basement Entry
  • Sump Pump

Accessible Home Design

  • Doors are 32 inches wide or more

Outdoor Features

  • Boat Slip
  • Patio
  • Shed

Location

  • Property is near shops
  • Near Waterfront
  • City Lot

Utilities

  • No Cooling
  • Forced Air Heating System
  • Heating System Uses Oil
  • Private Sewer

Community Details

  • No Home Owners Association

Listing and Financial Details

  • Tax Lot 037-002
  • Assessor Parcel Number BING-000009-000000-000037-000002

Home Details

Home Type

Single Family

Est. Annual Taxes

$1,348

Year Built

Built in 1970

Lot Details

4.64 Acres

Parking

3

Listing Details

  • Property Sub Type: Single Family Residence
  • Prop. Type: Residential
  • Lot Size Acres: 4.64
  • Road Surface Type: Paved
  • MLS Status: Closed
  • Directions: Driving north on Route 201 arrving into Bingham, Jimmy's Shop N' Save will be located on the right. The property is located 0.07 miles on the right-hand side.
  • Above Grade Finished Sq Ft: 720.0
  • Architectural Style: Ranch
  • Garage Yn: Yes
  • Efficiency: Ceiling Fans
  • Year Built: 1970
  • Location Information:HERS Certified: No
  • Contract Information:List PriceSqFt: 270.83
  • Property Information:Seasonal: No
  • Water Info:Water View2: No
  • Living Room:Living Room: Living Room
  • Property Information:Deed Restrictions: Unknown
  • Property Information:Bank Owned REO: No
  • Property Information 2 Detached Houses on 1 Lot: No
  • Location:Location: Intown, Near Shopping
  • Special Features: None

Interior Features

  • Appliances: Dryer, Microwave, Electric Range, Refrigerator, Washer
  • Accessibility Features: 32 - 36 Inch Doors
  • Has Basement: Bulkhead, Interior Entry, Full, Sump Pump, Unfinished
  • Full Bathrooms: 1
  • Total Bedrooms: 1
  • Door Features: Storm Door(s)
  • Fireplace: No
  • Flooring: Laminate, Wood
  • Interior Amenities: 1st Floor Bedroom, Attic, Bathtub, Shower, Storage
  • Window Features: Double Pane Windows
  • Kitchen Kitchen Level: First
  • Living Room Living Room Level: First
  • Bedroom 1:Bedroom 1 Level: First
  • Door Features: Storm Door(s)

Exterior Features

  • Lot Features: Intown, Level, Open Lot, Landscaped
  • Waterfront Features: Boat Slip, Lake/Fresh Water, Nearby, Public, River/Brook/Stream
  • Waterfront: No
  • Construction Type: Wood Frame, Shingle Siding, Vinyl Siding
  • Foundation Details: Poured Concrete
  • Other Structures: Shed(s)
  • Patio And Porch Features: Patio
  • Roof: Shingle

Garage/Parking

  • Attached Garage: No
  • Garage Spaces: 3.0
  • Parking Features: Gravel, 5 - 10 Spaces, Off Street

Utilities

  • Laundry Features: Main Level, Washer Hookup
  • Cooling: None
  • Cooling Y N: No
  • Heating: Oil, Forced Air
  • Heating Yn: Yes
  • Electric: Fuses
  • Sewer: Private Sewer
  • Water Source: Public

Condo/Co-op/Association

  • Association: No
  • Pets Allowed: No Restrictions

Lot Info

  • Land Lease: No
  • Lot Size Sq Ft: 202118.4
  • Parcel #: BING-000009-000000-000037-000002
  • Zoning: Residential

Tax Info

  • Tax Annual Amount: 1348.0
  • Tax Lot: 037-002
  • Tax Year: 2024

Ownership History

We collect this data history from publicly available records. To have your information removed, we recommend requesting removal directly through your county’s website.

Date Name Owned For Owner Type

Purchase Details

Listed on
Aug 27, 2025
Closed on
May 15, 2026
Sold by
Bought by
Seller's Agent
Zachary Whittemore
Whittemore's Real Estate
Buyer's Agent
Zachary Whittemore
Whittemore's Real Estate
List Price
$195,000
Sold Price
$145,000
Premium/Discount to List
-$50,000
-25.64%
Views
142

Home Financials for this Owner

Home Financials are based on the most recent Mortgage that was taken out on this home.
Avg. Annual Appreciation
-14.73%
Original Mortgage
$116,000
Outstanding Balance
$115,890
Interest Rate
6.23%
Mortgage Type
New Conventional
Estimated Equity
$24,338

Purchase Details

Closed on
Aug 15, 2014
Sold by
Bought by

Home Financials for this Owner

Home Financials are based on the most recent Mortgage that was taken out on this home.
Original Mortgage
$25,000
Interest Rate
4.09%
Mortgage Type
Commercial

Purchase Details

Closed on
Aug 29, 2006
Sold by
Bought by

Home Financials for this Owner

Home Financials are based on the most recent Mortgage that was taken out on this home.
Original Mortgage
$31,192
Interest Rate
6.83%
Mortgage Type
Commercial

Purchase Details

Closed on
Nov 30, 2005
Sold by
Bought by
Source: Public Records

Purchase History

We collect this data history from publicly available records. To have your information removed, we recommend requesting removal directly through your county’s website.

Date Type Sale Price Title Company
Deed $145,000 --
Interfamily Deed Transfer -- --
Quit Claim Deed -- --
Source: Public Records

Mortgage History

We collect this data history from publicly available records. To have your information removed, we recommend requesting removal directly through your county’s website.

Date Status Loan Amount Loan Type
Open $116,000 New Conventional
Previous Owner $25,000 Commercial
Closed $31,192 Commercial
Source: Public Records

Property History

We collect this data history from publicly available records. To have your information removed, we recommend requesting removal directly through your county’s website.

Date Event Price List to Sale Price per Sq Ft
05/19/2026 05/19/26 Sold $145,000 -25.6% $201 / Sq Ft
03/09/2026 03/09/26 Pending -- -- --
08/27/2025 08/27/25 For Sale $195,000 -- $271 / Sq Ft
Source: Maine Listings

Tax History

We collect this data history from publicly available records. To have your information removed, we recommend requesting removal directly through your county’s website.

Year Tax Paid Tax Assessment Tax Assessment Total Assessment is a certain percentage of the fair market value that is determined by local assessors to be the total taxable value of land and additions on the property. Land Improvement
2025 $1,399 $127,180 $37,640 $89,540
2024 $1,348 $127,180 $37,640 $89,540
2021 $988 $56,800 $23,300 $33,500
2020 $983 $56,800 $23,300 $33,500
2019 $926 $56,800 $23,300 $33,500
2018 $926 $56,800 $23,300 $33,500
2017 $909 $56,800 $23,300 $33,500
2016 $994 $56,800 $23,300 $33,500
2015 $1,120 $54,360 $23,300 $31,060
2014 $1,142 $54,360 $23,300 $31,060
2013 $1,098 $54,360 $23,300 $31,060
Source: Public Records

Agents Affiliated with this Home

  • Section Image
See All Agents

Map

Source: Maine Listings

MLS Number: 1635742

Maine Listings

APN: BING-000009-000000-000037-000002

Your Personal Tour Guide

Ask me questions while you tour the home.