
Anthony Velez
VC Property Group, LLC
(860) 809-4912
33 Total Sales
1 in South West
$450,000 Price
Estimated Value: $242,000 - $271,000
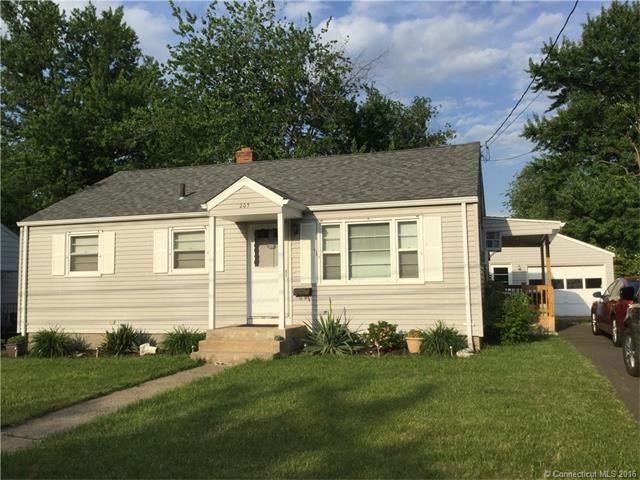
Cute home a must see! One floor living with a great yard and a Basement partially finished. Lots of potential.
Last Agent to Sell the Property
Cheryl Gregory
Classic Real Estate LLC License #REB.0788757 Listed on: 06/05/2016
We collect this data history from publicly available records. To have your information removed, we recommend requesting removal directly through your county’s website.
Anthony Velez
VC Property Group, LLC
(860) 809-4912
33 Total Sales
1 in South West
$450,000 Price
Amy Rio
Better Homes and Gardens Real Estate Executive Real Estate
(860) 321-8567
1,038 Total Sales
2 in South West
$235K - $270K Price Range
Stephen Simard
Real Broker CT, LLC
(860) 609-6542
93 Total Sales
1 in South West
$315,000 Price
Rob Rosa
Berkshire Hathaway NE Prop.
(860) 560-1786
288 Total Sales
3 in South West
$177K - $365K Price Range
Chloe White
KW Legacy Partners
(959) 208-4542
212 Total Sales
1 in South West
$275,000 Price
Cynthia Rabb
eXp Realty
(959) 335-6380
75 Total Sales
2 in South West
$185K - $220K Price Range
We collect this data history from publicly available records. To have your information removed, we recommend requesting removal directly through your county’s website.
| Date | Buyer | Sale Price | Title Company |
|---|---|---|---|
| $124,900 | -- | ||
| $105,000 | -- | ||
| -- | -- | ||
| -- | -- | ||
| $158,000 | -- |
We collect this data history from publicly available records. To have your information removed, we recommend requesting removal directly through your county’s website.
| Date | Status | Borrower | Loan Amount |
|---|---|---|---|
| Closed | $10,000 | ||
| Open | $122,637 | ||
| Previous Owner | $103,098 |
We collect this data history from publicly available records. To have your information removed, we recommend requesting removal directly through your county’s website.
| Date | Event | Price | List to Sale | Price per Sq Ft | Prior Sale |
|---|---|---|---|---|---|
| 08/31/2016 08/31/16 | Sold | $124,900 | 0.0% | $139 / Sq Ft | |
| 07/19/2016 07/19/16 | Pending | -- | -- | -- | |
| 06/05/2016 06/05/16 | For Sale | $124,900 | +19.0% | $139 / Sq Ft | |
| 12/04/2013 12/04/13 | Sold | $105,000 | -12.4% | $117 / Sq Ft | View Prior Sale |
| 10/04/2013 10/04/13 | Pending | -- | -- | -- | |
| 08/23/2013 08/23/13 | For Sale | $119,900 | -- | $133 / Sq Ft |
We collect this data history from publicly available records. To have your information removed, we recommend requesting removal directly through your county’s website.
| Year | Tax Paid | Tax Assessment Tax Assessment Total Assessment is a certain percentage of the fair market value that is determined by local assessors to be the total taxable value of land and additions on the property. | Land | Improvement |
|---|---|---|---|---|
| 2025 | $4,135 | $59,976 | $6,983 | $52,993 |
| 2024 | $4,135 | $59,976 | $6,983 | $52,993 |
| 2023 | $4,135 | $59,976 | $6,983 | $52,993 |
| 2022 | $4,135 | $59,977 | $6,983 | $52,994 |
| 2021 | $3,045 | $40,985 | $9,590 | $31,395 |
| 2020 | $3,045 | $40,985 | $9,590 | $31,395 |
| 2019 | $3,045 | $40,985 | $9,590 | $31,395 |
| 2018 | $2,942 | $39,603 | $9,266 | $30,337 |
| 2016 | $2,946 | $39,651 | $8,826 | $30,825 |
| 2015 | $2,806 | $37,767 | $8,406 | $29,361 |
| 2014 | $2,737 | $36,844 | $8,201 | $28,643 |
C
Seller's Agent in 2016
Cheryl Gregory
Classic Real Estate LLC
Buyer's Agent in 2016
Lesbia Hernandez
Five Stars Realty
(860) 209-4895
23 Total Sales
Seller's Agent in 2013
Michael Calabro
Coldwell Banker Calabro
(860) 983-8098
1 in this area
168 Total Sales
Source: SmartMLS
MLS Number: G10141113
APN: HTFD-000167-000729-000081
Disclaimer: Certain information contained herein is derived from information provided by parties other than Homes.com. All information provided is deemed reliable, but is not guaranteed to be accurate and should be independently verified.
IDX information is provided exclusively for personal, non-commercial use, and may not be used for any purpose other than to identify prospective properties consumers may be interested in purchasing. Information is deemed reliable but not guaranteed.
Ask me questions while you tour the home.