
Lisa Ramsey
Keller Williams Realty Brevard
(321) 985-5358
101 Total Sales
4 in Cocoa
$210K - $406K Price Range
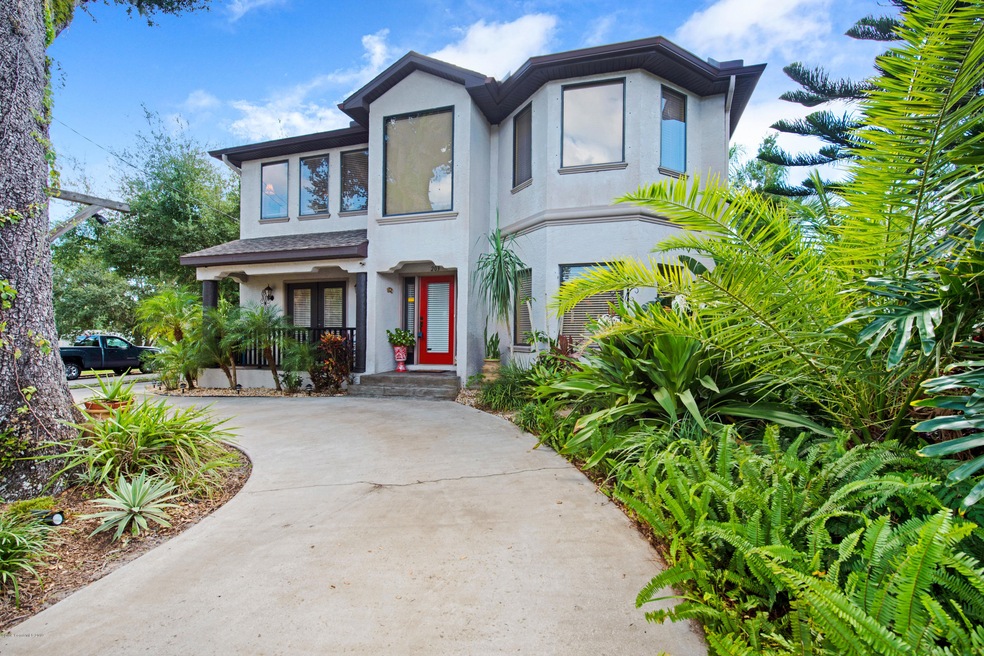
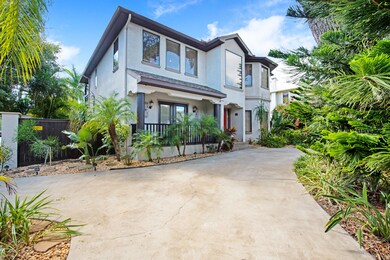
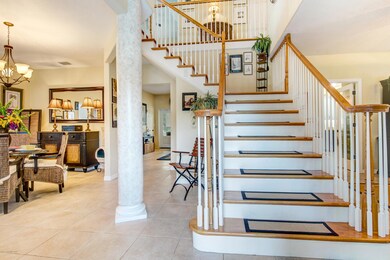
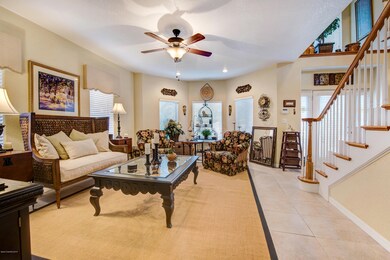
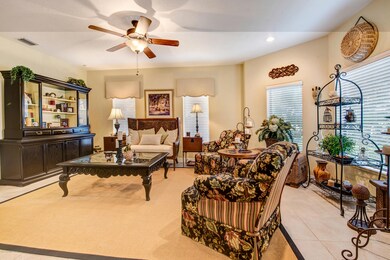
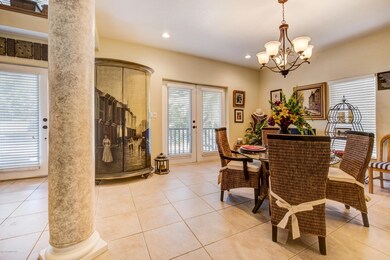
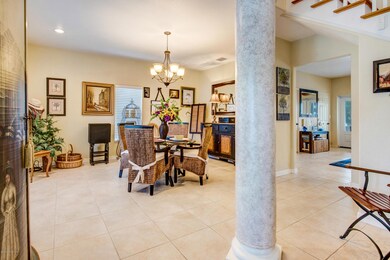
Still Continuing to show '' built in 2005'' ,w/ guest house meticulously renovated to perfection from top to bottom using the finest materials. Located by Historic Cocoa Village & a couple blocks from the river! The main house offers a large open loft & Key West style balcony from the bedrooms. Spacious living areas with formal living & dining rooms. The kitchen is fully custom renovated,features, granite counter tops the list goes on. Upstairs are 3 bedrooms, 2 can be used as a master suite. The yard is the envy of the neighborhood w/lush landscaping, covered patio that over looks the large pool & court yard. The guest house is fully contained w/kitchen, full bath tub/ shower, large living space w/ balcony,can be used for potential income. Very unique property that must be seen. The Detached Mother-in-law suite/ Guest House over the garage has it's own utilities " water is shared "w/ main home. Relax after a stroll downtown on your welcoming porch or swim in your private pool with spa. The owner has taken such good care, pride and thought in every detail this home has to offer. This house " screams " designer" and will reflect the personality & taste of those accustomed to the best quality design,finishes and lifestyle.This beautiful property is on a corner lot and quiet residential street in the heart of Cocoa Village, this gem is the perfect ''find''. New AC, updated bathrooms, and custom kitchen with workable island that is in the center that is great for entertaining that has views of the sparking pool. Over sized 2 car garage with work space and large storage area, the property has a new custom design fence with iron gate. Cocoa Village is walking distance, with monthly calender's of activities, ie art & craft shows, parades, BBQ's, wine strolls to the local storefronts. . Public boat ramp 5 minutes away, shopping, restaurants, schools, park walking distance. Close to 520, 528, I95, KSC, PAFB, and 20 minutes to beaches, 45 minutes to Orlando/ OIA. Make your appt today to take a personal tour of this home it is a must see.
Last Agent to Sell the Property
Stacy Matlock
Premium Properties Real Estate Listed on: 10/17/2019
Last Buyer's Agent
Non-Member Non-Member Out Of Area
Non-MLS or Out of Area License #nonmls
We collect this data history from publicly available records. To have your information removed, we recommend requesting removal directly through your county’s website.
Lisa Ramsey
Keller Williams Realty Brevard
(321) 985-5358
101 Total Sales
4 in Cocoa
$210K - $406K Price Range
William Means
Real Broker LLC
(321) 414-9392
97 Total Sales
2 in Cocoa
$160K - $355K Price Range
Kaitlin Bertino
Blue Marlin Real Estate
(321) 306-3226
64 Total Sales
1 in Cocoa
$75,000 Price
Tammy Brown
Florida East Coast Real Estate
(321) 450-3270
77 Total Sales
4 in Cocoa
$36K - $53K Price Range
Noah Neilson
Neilson Real Estate
(321) 334-3493
23 Total Sales
1 in Cocoa
$147,000 Price
Gustav Brugger
RE/MAX Crown Realty
(772) 217-4293
110 Total Sales
2 in Cocoa
$40,000 Price Range
We collect this data history from publicly available records. To have your information removed, we recommend requesting removal directly through your county’s website.
| Date | Buyer | Sale Price | Title Company |
|---|---|---|---|
| $520,000 | Island T&E Agcy Inc | ||
| Case Roy L | $335,000 | Island Title & Escrow Agency | |
| Haber David G | $252,000 | Attorney | |
| Id Proerty Holdings Llc | -- | Attorney | |
| Credit R Us Llc | -- | None Available | |
| Point Du Jour Roddy | $650,000 | Attorney | |
| Orndorff Keith Daniel | $72,600 | -- |
We collect this data history from publicly available records. To have your information removed, we recommend requesting removal directly through your county’s website.
| Date | Status | Borrower | Loan Amount |
|---|---|---|---|
| Open | $566,000 | ||
| Closed | Mckim Justin | $468,000 | |
| Previous Owner | Case Roy L | $280,000 | |
| Previous Owner | Point Du Jour Roddy | $650,000 |
We collect this data history from publicly available records. To have your information removed, we recommend requesting removal directly through your county’s website.
| Date | Event | Price | List to Sale | Price per Sq Ft |
|---|---|---|---|---|
| 01/16/2020 01/16/20 | Sold | $520,000 | -1.9% | $160 / Sq Ft |
| 10/31/2019 10/31/19 | Pending | -- | -- | -- |
| 10/17/2019 10/17/19 | For Sale | $530,000 | -- | $163 / Sq Ft |
We collect this data history from publicly available records. To have your information removed, we recommend requesting removal directly through your county’s website.
| Year | Tax Paid | Tax Assessment Tax Assessment Total Assessment is a certain percentage of the fair market value that is determined by local assessors to be the total taxable value of land and additions on the property. | Land | Improvement |
|---|---|---|---|---|
| 2026 | $8,065 | $559,820 | ||
| 2025 | $7,900 | $453,910 | ||
| 2024 | $7,595 | $446,060 | ||
| 2023 | $7,595 | $425,850 | $0 | $0 |
| 2022 | $6,824 | $408,450 | $0 | $0 |
| 2021 | $6,681 | $379,640 | $0 | $0 |
| 2020 | $7,383 | $384,170 | $44,100 | $340,070 |
| 2019 | $738 | $265,270 | $0 | $0 |
| 2018 | $533 | $260,330 | $0 | $0 |
| 2017 | $521 | $254,980 | $0 | $0 |
| 2016 | $500 | $249,740 | $26,720 | $223,020 |
| 2015 | $491 | $248,010 | $26,720 | $221,290 |
| 2014 | $393 | $246,050 | $23,890 | $222,160 |
NN
Buyer's Agent in 2020
Non-Member Non-Member Out Of Area
Non-MLS or Out of Area
SM
Seller's Agent in 2013
Stacy Matlock
Coldwell Banker Cocoa Bch Rlty
Source: Space Coast MLS (Space Coast Association of REALTORS®)
MLS Number: 858420
APN: 24-36-33-81-00000.0-0052.00
Disclaimer: Certain information contained herein is derived from information provided by parties other than Homes.com. All information provided is deemed reliable, but is not guaranteed to be accurate and should be independently verified.
IDX information is provided exclusively for personal, non-commercial use, and may not be used for any purpose other than to identify prospective properties consumers may be interested in purchasing.
Information is deemed reliable but not guaranteed.
Ask me questions while you tour the home.