
Shannon Thibodeaux
Heart & Home Real Estate, LLC
(337) 467-8283
67 Total Sales
5 in Mouton
$72K - $405K Price Range

Estimated Value: $399,569 - $425,000
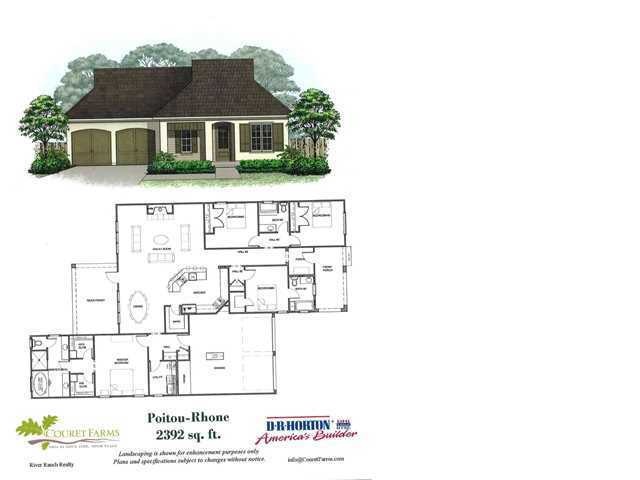
Welcome to Couret Farms! Enjoy all the amenities that community living has to offer. This development will include a Charter School, Retail Shops, Restaurants, a Community Pool, Town Center, Pond and so much more. This home is very inviting and has lots of curb appeal. It's got a great open floor plan with plenty of space for entertaining. There is an abundance of kitchen cabinets, a large island with granite countertops and full backsplash with stainless steel appliances. This home features 4 Bedrooms, 3 Baths and very spacious front and rear porches. Relax in your large master suite and master bath which has a large walk-in closet, soaker tub, separate shower and his and her cultured marble vanities. A few other features include a 36' ventless gas fireplace, 16 Seer Carrier energy efficient A/C, post tension slab and landscaping. This home is pre-wired for security. cient A/C, post tension slab and landscaping. This home is pre-wired for security.
Last Agent to Sell the Property
Connie Wiltz
Southern Lifestyle Realty, LLC Listed on: 11/12/2014
Last Buyer's Agent
Hailey Daigle
Sugar Mill Pond Realty
We collect this data history from publicly available records. To have your information removed, we recommend requesting removal directly through your county’s website.
Shannon Thibodeaux
Heart & Home Real Estate, LLC
(337) 467-8283
67 Total Sales
5 in Mouton
$72K - $405K Price Range
Leia Burford
Keller Williams Northwest
(318) 924-3929
202 Total Sales
1 in Mouton
$233,025 Price
Charles Ditch
Keaty Real Estate Team
(337) 545-2526
54 Total Sales
1 in Mouton
$360,000 Price
Teresa Rainey
Real Broker, LLC
(337) 273-0893
97 Total Sales
1 in Mouton
$265,515 Price
Theresa LaCour
PMI Integrity Properties
(337) 492-0734
47 Total Sales
1 in Mouton
$382,066 Price
Jennifer Duhon
Century 21 Action Realty
(337) 273-0960
176 Total Sales
1 in Mouton
$175,000 Price
We collect this data history from publicly available records. To have your information removed, we recommend requesting removal directly through your county’s website.
| Date | Buyer | Sale Price | Title Company |
|---|---|---|---|
| $31,805 | Dhi Title Of Minnesota Inc | ||
| $46,500 | None Available |
We collect this data history from publicly available records. To have your information removed, we recommend requesting removal directly through your county’s website.
| Date | Status | Borrower | Loan Amount |
|---|---|---|---|
| Open | $85,000 |
We collect this data history from publicly available records. To have your information removed, we recommend requesting removal directly through your county’s website.
| Date | Event | Price | List to Sale | Price per Sq Ft |
|---|---|---|---|---|
| 01/30/2015 01/30/15 | Sold | -- | -- | -- |
| 11/12/2014 11/12/14 | Pending | -- | -- | -- |
| 11/12/2014 11/12/14 | For Sale | $322,330 | -- | $135 / Sq Ft |
We collect this data history from publicly available records. To have your information removed, we recommend requesting removal directly through your county’s website.
| Year | Tax Paid | Tax Assessment Tax Assessment Total Assessment is a certain percentage of the fair market value that is determined by local assessors to be the total taxable value of land and additions on the property. | Land | Improvement |
|---|---|---|---|---|
| 2025 | $3,558 | $34,204 | $4,600 | $29,604 |
| 2024 | $2,948 | $34,204 | $4,600 | $29,604 |
| 2023 | $2,948 | $31,737 | $4,600 | $27,137 |
| 2022 | $3,321 | $31,737 | $4,600 | $27,137 |
| 2021 | $3,332 | $31,737 | $4,600 | $27,137 |
| 2020 | $3,321 | $31,737 | $4,600 | $27,137 |
| 2019 | $1,998 | $31,737 | $4,600 | $27,137 |
| 2018 | $2,607 | $31,737 | $4,600 | $27,137 |
| 2017 | $2,604 | $31,737 | $4,600 | $27,137 |
| 2015 | $468 | $4,600 | $4,600 | $0 |
| 2013 | -- | $396 | $396 | $0 |
CW
Seller's Agent in 2015
Connie Wiltz
Southern Lifestyle Realty, LLC
HD
Buyer's Agent in 2015
Hailey Daigle
Sugar Mill Pond Realty
HD
Buyer's Agent in 2015
Hailey Daigle Genin
Southern Lifestyle Realty, LLC
Source: REALTOR® Association of Acadiana
MLS Number: 14258538
APN: 6150080
Disclaimer: Certain information contained herein is derived from information provided by parties other than Homes.com. All information provided is deemed reliable, but is not guaranteed to be accurate and should be independently verified.
The data relating to real estate for sale on this web site comes in part from the IDX Program of the REALTOR® Association of Acadiana’ MLS. IDX information is provided exclusively for consumers' personal, non-commercial use and may not be used for any purpose other than to identify prospective properties consumers may be interested in purchasing. Information deemed reliable, but not guaranteed accurate.
Ask me questions while you tour the home.