
Seller's Agent in 2026
Rabia Alizai
Compass
(408) 393-7679
48 in this area
223 Total Sales
Estimated Value: $1,322,853
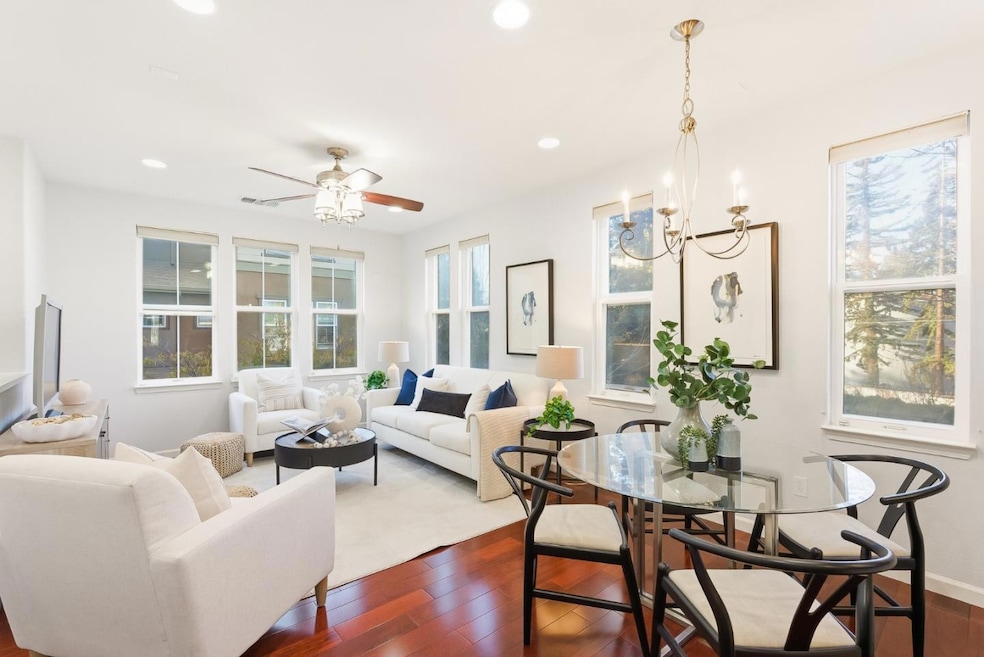
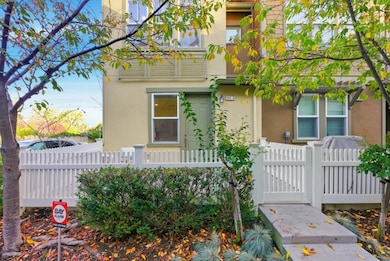
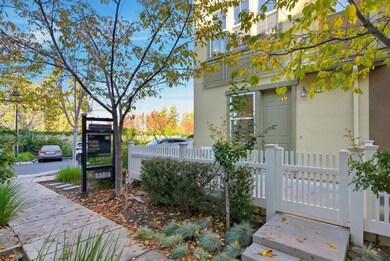
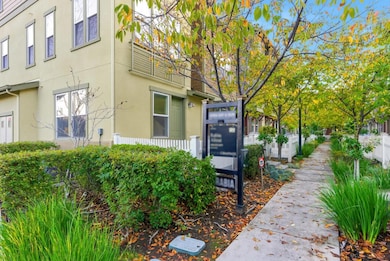
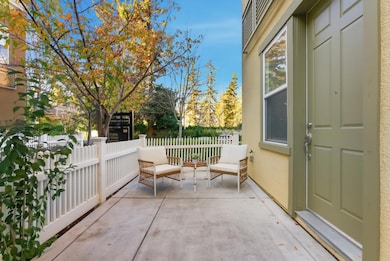
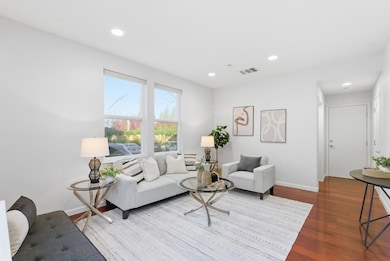
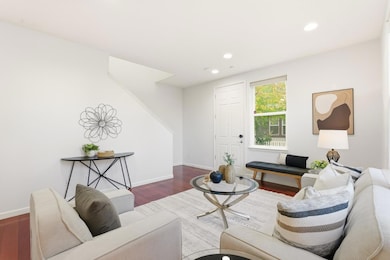
Welcome to Evelyn Glen, located in the heart of Sunnyvale surrounded by soaring Redwoods minutes from Downtown Sunnyvale and both new Apple campuses & CalTrain! Luxurious End Unit Townhome featuring extra windows on all levels that let in loads of natural light and a bedroom on the main level w/ a WIC and access to a full bath. Vibrant hardwood floors, high ceilings w/ recessed lighting, tall double pane windows, elegant tile features & more! Ground Floor features a bonus Family Room & Full Bath w/ floor to ceiling elegant tiles. Open Great Room concept with Living Room, Dining Room and Kitchen combo. Luxurious Kitchen complete w/breakfast bar, stainless steel appliances, large pantry & granite counters. Spacious Owners Suite w/ WIC & en-suite bath w/ dual sinks. Jr Suite also located on upper level w/extra windows, en-suite bath & large closet. Laundry is conveniently located on the upper level. Private patio, great for BBQ's. Lower HOA w/Clubhouse, playground, open field and more! Minutes from newly built Downtown Sunnyvale w/ loads of restaurants, Whole Foods, AMC, Target and more! Short drive to CalTrain, El Camino Real, Central Expressway, Lawrence Expressway, and 101. Easy access to the major companies such as both Apple Campuses, Nvidia, Amazon and Google. Don't miss out!
We collect this data history from publicly available records. To have your information removed, we recommend requesting removal directly through your county’s website.
We collect this data history from publicly available records. To have your information removed, we recommend requesting removal directly through your county’s website.
| Date | Buyer | Sale Price | Title Company |
|---|---|---|---|
| $1,280,000 | Chicago Title | ||
| $561,000 | First American Title Company |
We collect this data history from publicly available records. To have your information removed, we recommend requesting removal directly through your county’s website.
| Date | Status | Borrower | Loan Amount |
|---|---|---|---|
| Open | $850,000 | ||
| Previous Owner | $153,110 | ||
| Previous Owner | $452,500 | ||
| Previous Owner | $534,000 | ||
| Previous Owner | $553,154 |
We collect this data history from publicly available records. To have your information removed, we recommend requesting removal directly through your county’s website.
| Date | Event | Price | List to Sale | Price per Sq Ft |
|---|---|---|---|---|
| 02/18/2026 02/18/26 | Sold | $1,280,000 | -5.1% | $837 / Sq Ft |
| 01/13/2026 01/13/26 | Pending | -- | -- | -- |
| 01/08/2026 01/08/26 | Price Changed | $1,349,000 | -3.6% | $882 / Sq Ft |
| 11/19/2025 11/19/25 | For Sale | $1,399,000 | -- | $914 / Sq Ft |
We collect this data history from publicly available records. To have your information removed, we recommend requesting removal directly through your county’s website.
| Year | Tax Paid | Tax Assessment Tax Assessment Total Assessment is a certain percentage of the fair market value that is determined by local assessors to be the total taxable value of land and additions on the property. | Land | Improvement |
|---|---|---|---|---|
| 2026 | $8,297 | $732,586 | $366,294 | $366,292 |
| 2025 | $8,297 | $718,222 | $359,112 | $359,110 |
| 2024 | $8,184 | $704,140 | $352,071 | $352,069 |
| 2023 | $8,184 | $690,334 | $345,168 | $345,166 |
| 2022 | $8,012 | $676,799 | $338,400 | $338,399 |
| 2021 | $7,987 | $663,529 | $331,765 | $331,764 |
| 2020 | $7,841 | $656,727 | $328,364 | $328,363 |
| 2019 | $7,829 | $643,851 | $321,926 | $321,925 |
| 2018 | $7,327 | $631,227 | $315,614 | $315,613 |
| 2017 | $7,284 | $618,851 | $309,426 | $309,425 |
| 2016 | $7,160 | $606,717 | $303,359 | $303,358 |
| 2015 | $7,132 | $597,605 | $298,803 | $298,802 |
| 2014 | $6,793 | $585,899 | $292,950 | $292,949 |
Seller's Agent in 2026
Rabia Alizai
Compass
(408) 393-7679
48 in this area
223 Total Sales
Buyer's Agent in 2026
David Lillo
DPL Real Estate
(408) 621-5649
11 in this area
489 Total Sales
Source: MLSListings
MLS Number: ML82027925
APN: 213-02-117
Disclaimer: Certain information contained herein is derived from information provided by parties other than Homes.com. All information provided is deemed reliable, but is not guaranteed to be accurate and should be independently verified.
Property Information © 2026 MLSListings Inc. All rights reserved. Listing information is deemed reliable but not guaranteed. Certain information contained herein is derived from information which is the licensed property of, and copyrighted by, MLSListings Inc. The viewer acknowledges ownership and validity of its copyright. Information provided is for personal, non-commercial use by a viewer with a bona fide interest in the purchase or sale of real estate of the type being offered via this website or other electronic means. The viewer is prohibited from copying, redistributing or retransmitting any of the data or information provided by MLSListing, Inc.
Ask me questions while you tour the home.