
Seller's Agent in 2025
John Kodros
Market Pro Realty, Inc
(618) 304-4327
30 Total Sales


Estimated Value: $150,000 - $191,132
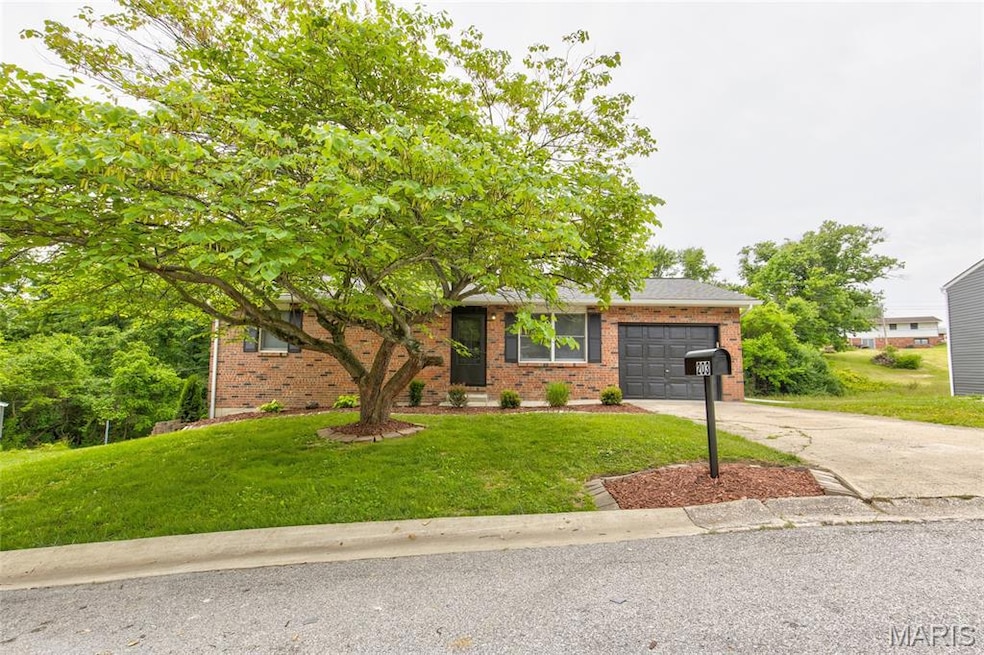
BACK ON THE MARKET AT NO FAULT OF THE SELLER - Check out this freshly remodeled ranch style home situated in a convenient Godfrey, IL location! This home offers over 1700 square feet of living space with 4 bedrooms, 1 bath, a full walk-out basement, and an attached garage. Other features include an open floor plan with a spacious living room, an updated kitchen including stainless steel appliances, a full finished walk-out basement with a large family room, and a spacious 4th bedroom. Interior updates are neutral and include fresh paint, laminate flooring, and an updated bathroom. The exterior features new siding and a brand-new deck off of the kitchen overlooking the backyard. Don't miss this opportunity to make this home yours!!
Last Agent to Sell the Property
Market Pro Realty, Inc License #471000148 Listed on: 05/30/2025
We collect this data history from publicly available records. To have your information removed, we recommend requesting removal directly through your county’s website.
We collect this data history from publicly available records. To have your information removed, we recommend requesting removal directly through your county’s website.
| Date | Buyer | Sale Price | Title Company |
|---|---|---|---|
| $160,000 | Serenity Title & Escrow Ltd | ||
| $70,000 | Run Title | ||
| $35,000 | Community Title & Escrow Ltd | ||
| -- | None Available | ||
| -- | None Available |
We collect this data history from publicly available records. To have your information removed, we recommend requesting removal directly through your county’s website.
| Date | Status | Borrower | Loan Amount |
|---|---|---|---|
| Previous Owner | $242,117 | ||
| Previous Owner | $55,000 |
We collect this data history from publicly available records. To have your information removed, we recommend requesting removal directly through your county’s website.
| Date | Event | Price | List to Sale | Price per Sq Ft | Prior Sale |
|---|---|---|---|---|---|
| 10/15/2025 10/15/25 | Sold | $159,900 | 0.0% | $92 / Sq Ft | |
| 10/07/2025 10/07/25 | Pending | -- | -- | -- | |
| 05/30/2025 05/30/25 | For Sale | $159,900 | +128.4% | $92 / Sq Ft | |
| 04/13/2025 04/13/25 | Sold | $70,000 | 0.0% | $75 / Sq Ft | View Prior Sale |
| 03/13/2025 03/13/25 | Off Market | $70,000 | -- | -- | |
| 05/06/2015 05/06/15 | Rented | $900 | -5.3% | -- | |
| 04/06/2015 04/06/15 | Under Contract | -- | -- | -- | |
| 02/26/2015 02/26/15 | For Rent | $950 | -- | -- |
We collect this data history from publicly available records. To have your information removed, we recommend requesting removal directly through your county’s website.
| Year | Tax Paid | Tax Assessment Tax Assessment Total Assessment is a certain percentage of the fair market value that is determined by local assessors to be the total taxable value of land and additions on the property. | Land | Improvement |
|---|---|---|---|---|
| 2025 | $3,608 | $53,980 | $8,320 | $45,660 |
| 2024 | $3,403 | $50,470 | $7,780 | $42,690 |
| 2023 | $3,250 | $46,590 | $7,180 | $39,410 |
| 2022 | $3,250 | $42,610 | $6,570 | $36,040 |
| 2021 | $2,983 | $40,070 | $6,180 | $33,890 |
| 2020 | $2,931 | $39,210 | $6,050 | $33,160 |
| 2019 | $3,002 | $38,180 | $5,890 | $32,290 |
| 2018 | $2,958 | $36,550 | $5,640 | $30,910 |
| 2017 | $2,830 | $36,550 | $5,640 | $30,910 |
| 2016 | $2,749 | $36,550 | $5,640 | $30,910 |
| 2015 | $2,054 | $35,400 | $5,460 | $29,940 |
| 2014 | $2,054 | $35,400 | $5,460 | $29,940 |
| 2013 | $2,054 | $35,400 | $5,460 | $29,940 |
Seller's Agent in 2025
John Kodros
Market Pro Realty, Inc
(618) 304-4327
30 Total Sales
Seller's Agent in 2025
Ali Tarrant
Tarrant and Harman Real Estate and Auction Co
(618) 974-9598
230 Total Sales
Buyer's Agent in 2025
Don Hellrung
Landmark Realty
(618) 830-2405
31 Total Sales
J
Seller's Agent in 2015
Jane Balsters-Ahasay
Legacy Realty & Auction, Llc
Source: MARIS MLS
MLS Number: MIS25036488
APN: 24-2-01-26-04-405-020
Disclaimer: Certain information contained herein is derived from information provided by parties other than Homes.com. All information provided is deemed reliable, but is not guaranteed to be accurate and should be independently verified.
All data is obtained from various sources and may not have been verified by broker or MLS GRID. Supplied Open House Information is subject to change without notice. All information should be independently reviewed and verified for accuracy. Properties may or may not be listed by the office/agent presenting the information. Some IDX listings have been excluded from this website.
Listings courtesy of MARIS MLS as distributed by MLS GRID.
Based on information submitted to the MLS GRID
Ask me questions while you tour the home.