
Seller's Agent in 2025
Deborah Guy
Ponce Realty Group
(864) 809-4040
1 in this area
52 Total Sales


Estimated Value: $322,901
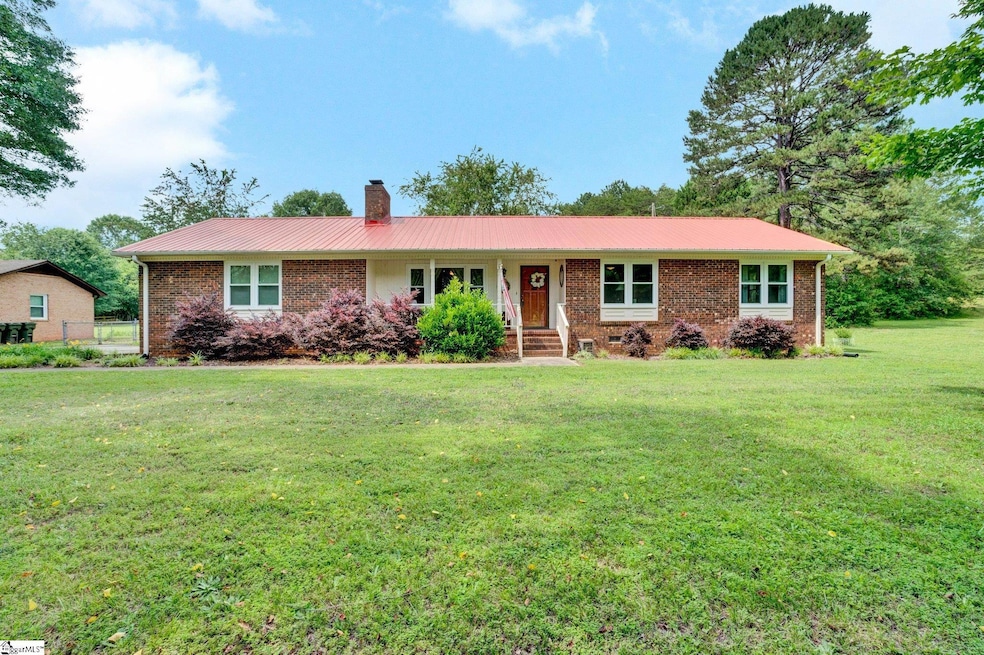
Welcome to your new favorite place! A charming all-brick home with everything you need to relax, unwind, and maybe even grow your own food. This three-bedroom, two-bath house has a great mix of classic quality and modern updates, making it feel comfortable and fresh. From sturdy construction to thoughtful features, this property is full of the kind of details that make your day-to-day life just a little easier and a lot more enjoyable. Let’s start with the kitchen, because let’s face it—that’s where everyone ends up anyway. You’ll love the double ovens, especially if your idea of a good weekend involves baking, prepping holiday meals, or just reheating pizza the fancy way. There are pull-out shelves in the cabinets, which means no more stretching your arm to Narnia just to get that one saucepan you actually use. All kitchen appliances are included, so you can skip the appliance shopping saga and just move right in. And since the windows were replaced in 2023 along with a newer Heat Pump you’ll stay cozy inside while saving on energy bills. Win-win. One of the best parts of this home is how it blends indoor comfort with outdoor freedom. The screened porch is perfect for sipping your morning coffee, watching summer storms roll in, or admiring neighborhood fireflies (just me?). Beyond that, you’ll find a spacious fenced yard that’s ideal for tossing a ball, playing with the pups, or enjoying some hard-earned relaxation listening to the birds. Got a green thumb-or want one? The existing veggie garden is ready for you. You could be pulling tomatoes straight from the vine. It’s a great space whether you’re a seasoned gardener or just experimenting with keeping a basil plant alive. Craftspeople, tinkerers, and DIY warriors, take note: there’s a detached workshop with electric, giving you all the space you need to build, create, or just escape to your private space when you feel like it. It’s also great for turning into the hobby nook of your dreams. The additional storage building gives you even more space for all of your lawn equipment. The metal roofs add durability and keep things low-maintenance-music to any homeowner’s ears. Plus, there’s a generator included, so if the lights go out, you’re still made in the shade. Inside, the stone fireplace is a standout feature in the living area, giving off cozy cabin vibes without requiring you to live in the woods. The primary bedroom offers comfort and enough space to truly unwind. The two additional bedrooms are perfect for family, guests or home office. Both bathrooms are functional and easy to maintain-with room for your own personal touches if you want to make them uniquely yours. Outside, the over one-acre lot is generous, giving you privacy and space to breathe, without having your neighbor’s grill three feet from your window. The home sits on a quiet street, which means you can enjoy peaceful mornings and laid-back evenings without all the city noise. Now, let’s talk location. Greer High and Middle Schools are just around the corner, making school pick-up and drop-off a breeze. Need to stock the fridge? Wade Hampton is a short drive for shopping. Feeling like a little culture or food scene? Downtown Greer, with local shops, restaurants, and community events is just minutes away. If you need medical care, Prisma Health Hospital is within reach, adding peace of mind. And when you're after more of a big-city vibe, Greenville is a short drive away (-20 mins), offering restaurants, arts, and entertainment. If you’re heading in the other direction, Spartanburg gives you more to explore, too. Whether you're looking to downsize, start fresh, or just settle into a home where everything’s already been thought of, this property delivers with heart and practicality. With kind of bones that last, the upgrades that matter, and the outdoor space to breathe in deep and just enjoy being home! Come and see what country living with the comforts of modern life really looks like.
We collect this data history from publicly available records. To have your information removed, we recommend requesting removal directly through your county’s website.
We collect this data history from publicly available records. To have your information removed, we recommend requesting removal directly through your county’s website.
| Date | Buyer | Sale Price | Title Company |
|---|---|---|---|
| $320,000 | None Listed On Document | ||
| $156,500 | None Available |
We collect this data history from publicly available records. To have your information removed, we recommend requesting removal directly through your county’s website.
| Date | Status | Borrower | Loan Amount |
|---|---|---|---|
| Open | $240,000 | ||
| Previous Owner | $164,500 | ||
| Previous Owner | $125,200 | ||
| Previous Owner | $90,927 | ||
| Previous Owner | $1,000,000 |
We collect this data history from publicly available records. To have your information removed, we recommend requesting removal directly through your county’s website.
| Date | Event | Price | List to Sale | Price per Sq Ft | Prior Sale |
|---|---|---|---|---|---|
| 07/30/2025 07/30/25 | Sold | $320,000 | -1.5% | $267 / Sq Ft | |
| 06/13/2025 06/13/25 | Pending | -- | -- | -- | |
| 06/11/2025 06/11/25 | For Sale | $325,000 | +107.7% | $271 / Sq Ft | |
| 01/18/2019 01/18/19 | Sold | $156,500 | +7.9% | $130 / Sq Ft | View Prior Sale |
| 12/09/2018 12/09/18 | Pending | -- | -- | -- | |
| 12/07/2018 12/07/18 | For Sale | $145,000 | -- | $121 / Sq Ft |
We collect this data history from publicly available records. To have your information removed, we recommend requesting removal directly through your county’s website.
| Year | Tax Paid | Tax Assessment Tax Assessment Total Assessment is a certain percentage of the fair market value that is determined by local assessors to be the total taxable value of land and additions on the property. | Land | Improvement |
|---|---|---|---|---|
| 2025 | $749 | $6,940 | $1,530 | $5,410 |
| 2024 | $749 | $6,040 | $840 | $5,200 |
| 2023 | $683 | $6,040 | $840 | $5,200 |
| 2022 | $637 | $6,040 | $840 | $5,200 |
| 2021 | $631 | $6,040 | $840 | $5,200 |
| 2020 | $673 | $6,040 | $840 | $5,200 |
| 2019 | $422 | $4,450 | $760 | $3,690 |
| 2018 | $421 | $4,450 | $760 | $3,690 |
| 2017 | $411 | $4,450 | $760 | $3,690 |
| 2016 | $385 | $111,350 | $19,000 | $92,350 |
| 2015 | $385 | $111,350 | $19,000 | $92,350 |
| 2014 | $415 | $116,690 | $19,000 | $97,690 |
Seller's Agent in 2025
Deborah Guy
Ponce Realty Group
(864) 809-4040
1 in this area
52 Total Sales
Buyer's Agent in 2025
Sonia Torres-Bonet
Bluefield Realty Group
(864) 567-7227
52 Total Sales
Seller's Agent in 2019
Charlene Hindman
Charlie O. Wolfe, Inc.
(864) 553-9715
24 Total Sales
Buyer's Agent in 2019
BRETT SHONE
Howard Hanna Allen Tate - Greenville Downtown
(817) 528-5289
Source: Greater Greenville Association of REALTORS®
MLS Number: 1560047
APN: 0618.01-01-042.00
Disclaimer: Certain information contained herein is derived from information provided by parties other than Homes.com. All information provided is deemed reliable, but is not guaranteed to be accurate and should be independently verified.
IDX information is provided exclusively for personal, non-commercial use, and may not be used for any purpose other than to identify prospective properties consumers may be interested in purchasing. Information is deemed reliable but not guaranteed.
Ask me questions while you tour the home.