
Jenny Menard
EXP Realty, LLC
(337) 282-7219
27 Total Sales
9 in Youngsville
$54K - $815K Price Range
Estimated Value: $393,192
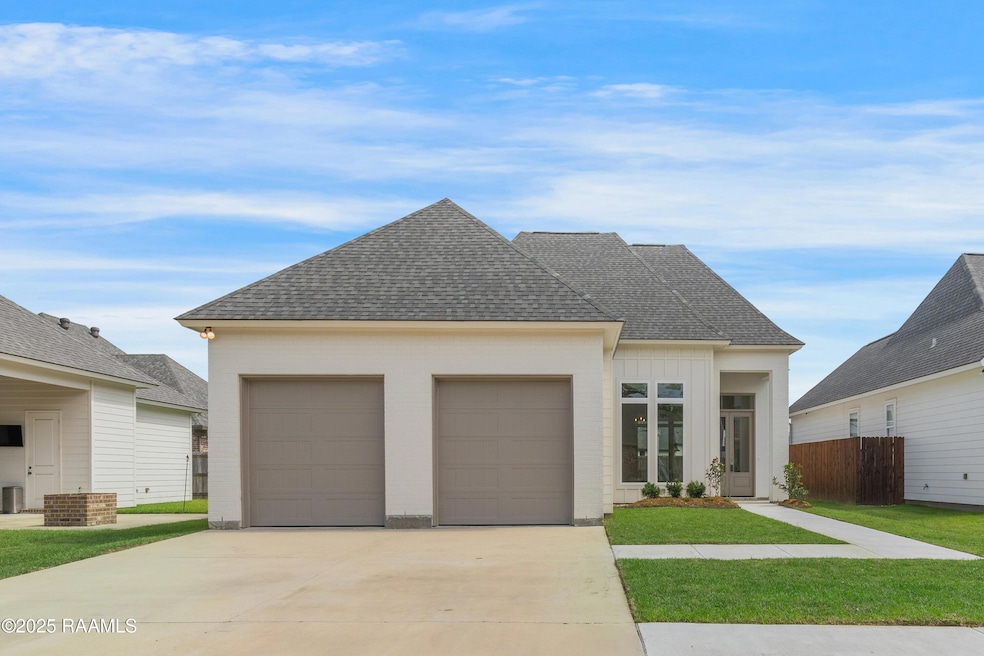
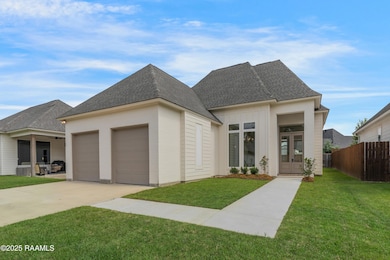
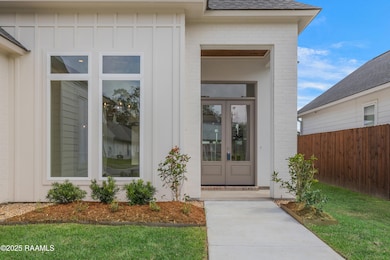
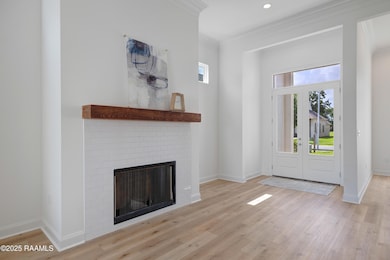
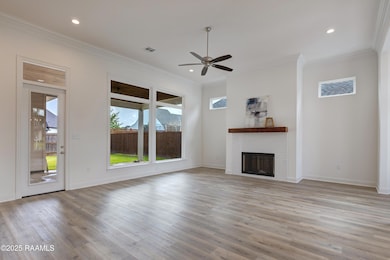
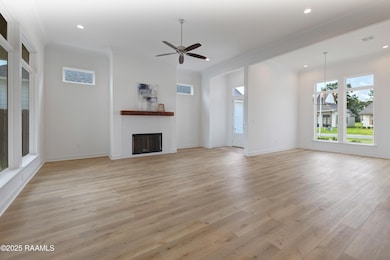
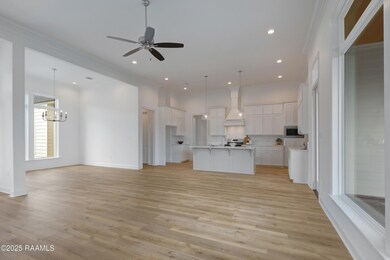
Under construction to be completed by mid June. This stunning new construction boasts an unbeatable location and modern design. Featuring 3 bedrooms, 2 1/2 baths, and a versatile office, this home offers ample space for living and working. The open-concept interior showcases light neutral tones, creating a bright and airy ambiance. The kitchen is a chef's delight, equipped with granite countertops, a spacious kitchen island, a gas cooktop, and a large walk-in pantry. A convenient drop zone keeps your entryway organized. Retreat to the luxurious primary suite with vaulted ceilings, a double vanity, a large walk-in shower, a separate tub, and an expansive closet seamlessly connected to the laundry room for ultimate convenience. Enjoy endless hot water with the tankless water heater. Step outside to the covered back patio, perfect for relaxing or entertaining. Plus, take advantage of the neighborhood pool just steps away. Don't miss this exceptional opportunity--schedule your tour today! This property has a LOMR and does not require flood insurance. Builder offering up to $5000 in closing cost assistance.
We collect this data history from publicly available records. To have your information removed, we recommend requesting removal directly through your county’s website.
Jenny Menard
EXP Realty, LLC
(337) 282-7219
27 Total Sales
9 in Youngsville
$54K - $815K Price Range
Torri Byrd
Sweet Legacy Real Estate Co.
(318) 269-7521
65 Total Sales
1 in Youngsville
$481,600 Price
Jennifer Lambert
Keller Williams Realty Acadiana
(337) 545-2612
32 Total Sales
5 in Youngsville
$150K - $367K Price Range
Elaina Thrasher
EXP Realty, LLC
(337) 283-7400
56 Total Sales
4 in Youngsville
$68K - $315K Price Range
Charles Baudoin
Compass
(337) 341-8963
90 Total Sales
5 in Youngsville
$85K - $875K Price Range
AJ Francis
Real Broker, LLC
(337) 270-2828
103 Total Sales
17 in Youngsville
$110K - $513K Price Range
We collect this data history from publicly available records. To have your information removed, we recommend requesting removal directly through your county’s website.
| Date | Buyer | Sale Price | Title Company |
|---|---|---|---|
| $399,999 | None Listed On Document | ||
| -- | None Listed On Document | ||
| $934 | None Listed On Document |
We collect this data history from publicly available records. To have your information removed, we recommend requesting removal directly through your county’s website.
| Date | Status | Borrower | Loan Amount |
|---|---|---|---|
| Open | $319,999 | ||
| Previous Owner | $330,000 |
We collect this data history from publicly available records. To have your information removed, we recommend requesting removal directly through your county’s website.
| Date | Event | Price | List to Sale | Price per Sq Ft |
|---|---|---|---|---|
| 11/12/2025 11/12/25 | Sold | -- | -- | -- |
| 10/11/2025 10/11/25 | Pending | -- | -- | -- |
| 09/26/2025 09/26/25 | For Sale | $399,999 | 0.0% | $182 / Sq Ft |
| 09/04/2025 09/04/25 | Pending | -- | -- | -- |
| 07/28/2025 07/28/25 | Price Changed | $399,999 | -1.5% | $182 / Sq Ft |
| 07/10/2025 07/10/25 | Price Changed | $405,999 | -1.0% | $185 / Sq Ft |
| 07/01/2025 07/01/25 | Price Changed | $409,999 | -1.1% | $187 / Sq Ft |
| 05/21/2025 05/21/25 | For Sale | $414,500 | -- | $189 / Sq Ft |
We collect this data history from publicly available records. To have your information removed, we recommend requesting removal directly through your county’s website.
| Year | Tax Paid | Tax Assessment Tax Assessment Total Assessment is a certain percentage of the fair market value that is determined by local assessors to be the total taxable value of land and additions on the property. | Land | Improvement |
|---|---|---|---|---|
| 2025 | $624 | $6,000 | $6,000 | $0 |
| 2024 | $1,486 | $6,000 | $6,000 | $0 |
| 2023 | $1,486 | $6,000 | $6,000 | $0 |
| 2022 | $628 | $6,000 | $6,000 | $0 |
| 2021 | $315 | $3,000 | $3,000 | $0 |
| 2020 | $83 | $797 | $797 | $0 |
A
Seller's Agent in 2025
Amy Braun
Compass
(337) 233-9700
100 Total Sales
H
Seller Co-Listing Agent in 2025
Heathyr McDaniel
Compass
(337) 233-9700
94 Total Sales
Buyer's Agent in 2025
Paul Tylock
EXP Realty, LLC
(337) 654-0569
119 Total Sales
Source: REALTOR® Association of Acadiana
MLS Number: 2020024085
APN: 6168517
Disclaimer: Certain information contained herein is derived from information provided by parties other than Homes.com. All information provided is deemed reliable, but is not guaranteed to be accurate and should be independently verified.
The data relating to real estate for sale on this web site comes in part from the IDX Program of the REALTOR® Association of Acadiana’ MLS. IDX information is provided exclusively for consumers' personal, non-commercial use and may not be used for any purpose other than to identify prospective properties consumers may be interested in purchasing. Information deemed reliable, but not guaranteed accurate.
Ask me questions while you tour the home.