
Victor Senteno
Senteno Real Estate LLC
(773) 902-0547
104 Total Sales
1 in Prospect Heights
$615,000 Price

Estimated Value: $769,003
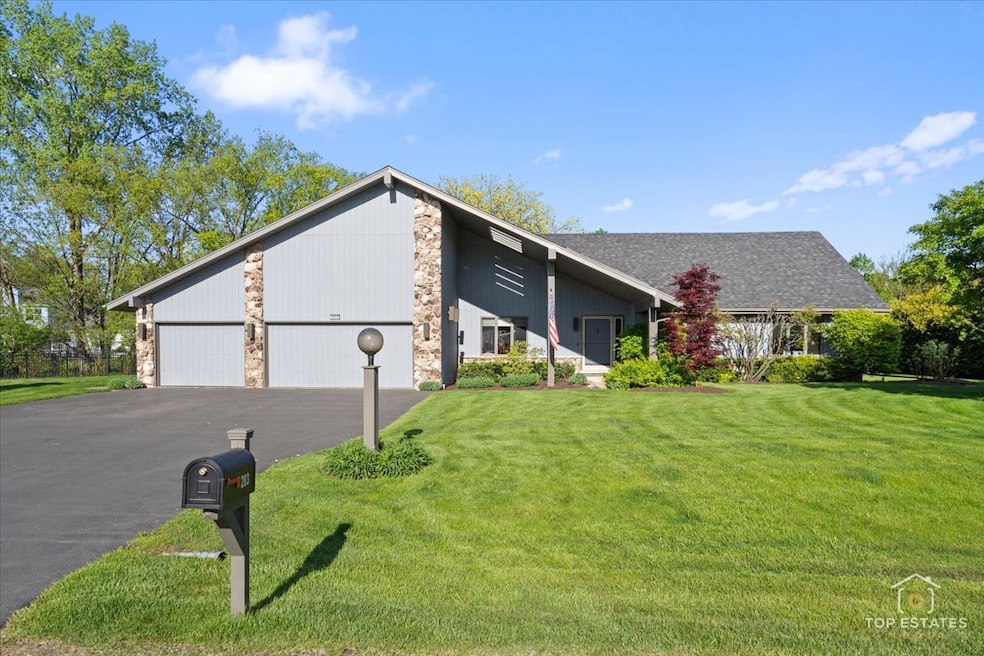
MULTIPLE OFFER'S RECEIVED, HIGHEST & BEST DUE SAT. 5/17 BY 2:00. Custom Ranch on Quiet Cul-de-Sac. This spacious, open-concept ranch is perfect for entertaining and everyday living! The home features vaulted ceilings, skylights, gorgeous hardwood floors, recessed lighting, and a full-house speaker system. The living room with fireplace and wet bar opens to beautiful yard, patio and in-ground pool-your private summer retreat! The large kitchen flows into a separate dining room, while the primary suite includes double walk-in closets and a private bath. Enjoy convenient first-floor laundry, a heated garage, and a full basement ready for your finishing touch. Walk to Hersey High School and enjoy access to both Prospect Heights and Arlington Heights Park Districts-the best of both worlds! Major updates include: Roof, skylights, and water heater (2021); HVAC system (2017). Come see this entertainer's dream today!
Last Agent to Sell the Property
RE/MAX Suburban License #475125202 Listed on: 05/14/2025
We collect this data history from publicly available records. To have your information removed, we recommend requesting removal directly through your county’s website.
Victor Senteno
Senteno Real Estate LLC
(773) 902-0547
104 Total Sales
1 in Prospect Heights
$615,000 Price
Niko Tsichlis
Midland Realty Group
(773) 923-2379
46 Total Sales
2 in Prospect Heights
$385K - $1.1M Price Range
Gary Machnik
Hometown Real Estate Group
(833) 328-1213
64 Total Sales
1 in Prospect Heights
$740,000 Price
Mark Bystrowicz
RE/MAX City
(773) 915-0602
61 Total Sales
1 in Prospect Heights
$500,000 Price
Rafay Qamar
Real Broker LLC
(833) 359-9113
1,069 Total Sales
2 in Prospect Heights
$429K - $825K Price Range
Mack Woodcock
Coldwell Banker Realty
(224) 479-1860
26 Total Sales
1 in Prospect Heights
$319,000 Price
We collect this data history from publicly available records. To have your information removed, we recommend requesting removal directly through your county’s website.
| Date | Buyer | Sale Price | Title Company |
|---|---|---|---|
| $780,000 | Near North Title | ||
| -- | None Listed On Document | ||
| -- | Fidelity National Title | ||
| -- | Attorney | ||
| $412,000 | Chicago Title Land Trust Co |
We collect this data history from publicly available records. To have your information removed, we recommend requesting removal directly through your county’s website.
| Date | Status | Borrower | Loan Amount |
|---|---|---|---|
| Open | $602,000 | ||
| Previous Owner | $127,000 | ||
| Previous Owner | $329,600 |
We collect this data history from publicly available records. To have your information removed, we recommend requesting removal directly through your county’s website.
| Date | Event | Price | List to Sale | Price per Sq Ft | Prior Sale |
|---|---|---|---|---|---|
| 06/27/2025 06/27/25 | Sold | $780,000 | +11.4% | $335 / Sq Ft | |
| 05/17/2025 05/17/25 | Pending | -- | -- | -- | |
| 05/14/2025 05/14/25 | For Sale | $699,900 | +69.9% | $301 / Sq Ft | |
| 03/11/2015 03/11/15 | Sold | $412,000 | -6.2% | $177 / Sq Ft | View Prior Sale |
| 01/08/2015 01/08/15 | Pending | -- | -- | -- | |
| 12/14/2014 12/14/14 | For Sale | $439,000 | -- | $189 / Sq Ft |
We collect this data history from publicly available records. To have your information removed, we recommend requesting removal directly through your county’s website.
| Year | Tax Paid | Tax Assessment Tax Assessment Total Assessment is a certain percentage of the fair market value that is determined by local assessors to be the total taxable value of land and additions on the property. | Land | Improvement |
|---|---|---|---|---|
| 2025 | $11,465 | $56,001 | $9,834 | $46,167 |
| 2024 | $11,465 | $41,463 | $7,867 | $33,596 |
| 2023 | $10,720 | $41,463 | $7,867 | $33,596 |
| 2022 | $10,720 | $41,463 | $7,867 | $33,596 |
| 2021 | $10,220 | $34,498 | $6,883 | $27,615 |
| 2020 | $9,969 | $34,498 | $6,883 | $27,615 |
| 2019 | $9,966 | $38,589 | $6,883 | $31,706 |
| 2018 | $12,553 | $44,043 | $5,900 | $38,143 |
| 2017 | $12,431 | $44,043 | $5,900 | $38,143 |
| 2016 | $11,821 | $44,043 | $5,900 | $38,143 |
| 2015 | $9,910 | $34,165 | $4,916 | $29,249 |
| 2014 | $12,507 | $42,799 | $4,916 | $37,883 |
| 2013 | $12,181 | $42,799 | $4,916 | $37,883 |
Seller's Agent in 2025
Dawn Simmons
RE/MAX Suburban
(847) 738-1884
174 Total Sales
Seller Co-Listing Agent in 2025
Josh Simmons
RE/MAX Suburban
(224) 628-4013
116 Total Sales
Buyer's Agent in 2025
Greg Koza
HomeSmart Connect LLC
(773) 510-0294
55 Total Sales
J
Seller's Agent in 2015
Jeane Williams
Baird & Warner
Seller Co-Listing Agent in 2015
Patty Lucas
@ Properties
(847) 212-2011
F
Buyer's Agent in 2015
Frank Sevcik
Coldwell Banker Realty
(847) 867-2907
41 Total Sales
Source: Midwest Real Estate Data (MRED)
MLS Number: 12365500
APN: 03-21-400-046-0000
Disclaimer: Certain information contained herein is derived from information provided by parties other than Homes.com. All information provided is deemed reliable, but is not guaranteed to be accurate and should be independently verified.
All data is obtained from various sources and may not have been verified by broker or MLS GRID. Supplied Open House Information is subject to change without notice. All information should be independently reviewed and verified for accuracy. Properties may or may not be listed by the office/agent presenting the information. Some IDX listings have been excluded from this website.
Listings courtesy of Midwest Real Estate Data (MRED) as distributed by MLS GRID.
Based on information submitted to the MLS GRID
Ask me questions while you tour the home.