J
Seller's Agent in 2025
James Georges
Best Quality Real Estate
(203) 979-0578
9 Total Sales
Estimated Value: $208,000
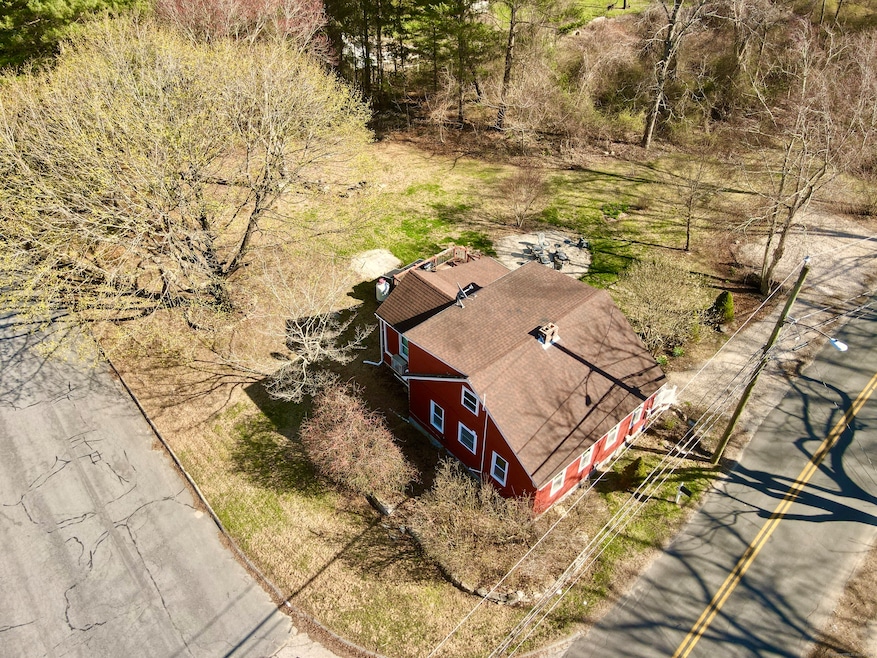
Welcome to 203 Simpson Lane-a delightful Cape Cod-style home nestled on a generous 1.27-acre lot in the serene Oakdale neighborhood of Montville. Built in 1930 and thoughtfully updated in 2023, this 1,282 sq ft residence offers a perfect blend of classic charm and modern potential, with 3 bedrooms, one bathroom, and a bonus room that suits a variety of needs. Inside, you'll find a spacious layout featuring eight rooms, including an unfinished basement crawl space offering ample storage. The expansive lot boasts a level, lightly wooded landscape, complete with a deck, and fire pit-ideal for outdoor gatherings or peaceful relaxation. With a gravel driveway included, there's ample parking for residents and guests alike. Whether you're envisioning cozy evenings by a fire pit under the stars or seeking a canvas to create your dream home, 203 Simpson Lane offers endless possibilities. Don't miss the chance to make this charming property your own!
Last Agent to Sell the Property
Best Quality Real Estate License #RES.0818244 Listed on: 04/21/2025
We collect this data history from publicly available records. To have your information removed, we recommend requesting removal directly through your county’s website.
We collect this data history from publicly available records. To have your information removed, we recommend requesting removal directly through your county’s website.
| Date | Buyer | Sale Price | Title Company |
|---|---|---|---|
| $41,000 | -- |
We collect this data history from publicly available records. To have your information removed, we recommend requesting removal directly through your county’s website.
| Date | Status | Borrower | Loan Amount |
|---|---|---|---|
| Open | $195,940 | ||
| Closed | $195,940 |
We collect this data history from publicly available records. To have your information removed, we recommend requesting removal directly through your county’s website.
| Date | Event | Price | List to Sale | Price per Sq Ft | Prior Sale |
|---|---|---|---|---|---|
| 06/10/2025 06/10/25 | Sold | $320,000 | +14.3% | $250 / Sq Ft | |
| 04/21/2025 04/21/25 | For Sale | $279,900 | +38.6% | $218 / Sq Ft | |
| 07/15/2022 07/15/22 | Sold | $202,000 | +1.5% | $150 / Sq Ft | View Prior Sale |
| 06/12/2022 06/12/22 | Pending | -- | -- | -- | |
| 03/18/2022 03/18/22 | For Sale | $199,000 | -- | $147 / Sq Ft |
We collect this data history from publicly available records. To have your information removed, we recommend requesting removal directly through your county’s website.
| Year | Tax Paid | Tax Assessment Tax Assessment Total Assessment is a certain percentage of the fair market value that is determined by local assessors to be the total taxable value of land and additions on the property. | Land | Improvement |
|---|---|---|---|---|
| 2025 | $3,607 | $124,950 | $39,130 | $85,820 |
| 2024 | $3,470 | $124,950 | $39,130 | $85,820 |
| 2023 | $3,470 | $124,950 | $39,130 | $85,820 |
| 2022 | $3,337 | $124,950 | $39,130 | $85,820 |
| 2021 | $3,428 | $107,970 | $37,180 | $70,790 |
| 2020 | $3,496 | $107,970 | $37,180 | $70,790 |
| 2019 | $3,510 | $107,970 | $37,180 | $70,790 |
| 2018 | $3,426 | $107,970 | $37,180 | $70,790 |
| 2017 | $3,423 | $107,970 | $37,180 | $70,790 |
| 2016 | $3,409 | $112,880 | $44,920 | $67,960 |
| 2015 | $3,409 | $112,880 | $44,920 | $67,960 |
| 2014 | $3,310 | $112,700 | $44,920 | $67,780 |
J
Seller's Agent in 2025
James Georges
Best Quality Real Estate
(203) 979-0578
9 Total Sales

Buyer's Agent in 2025
Joan Casey
RE/MAX
(860) 941-2498
125 Total Sales
Seller's Agent in 2022
Karly Worth
Call It Closed Realty
(203) 331-5432
90 Total Sales
Source: SmartMLS
MLS Number: 24089404
APN: MONT M:039 B:066 L:000
Disclaimer: Certain information contained herein is derived from information provided by parties other than Homes.com. All information provided is deemed reliable, but is not guaranteed to be accurate and should be independently verified.
IDX information is provided exclusively for personal, non-commercial use, and may not be used for any purpose other than to identify prospective properties consumers may be interested in purchasing. Information is deemed reliable but not guaranteed.
Ask me questions while you tour the home.