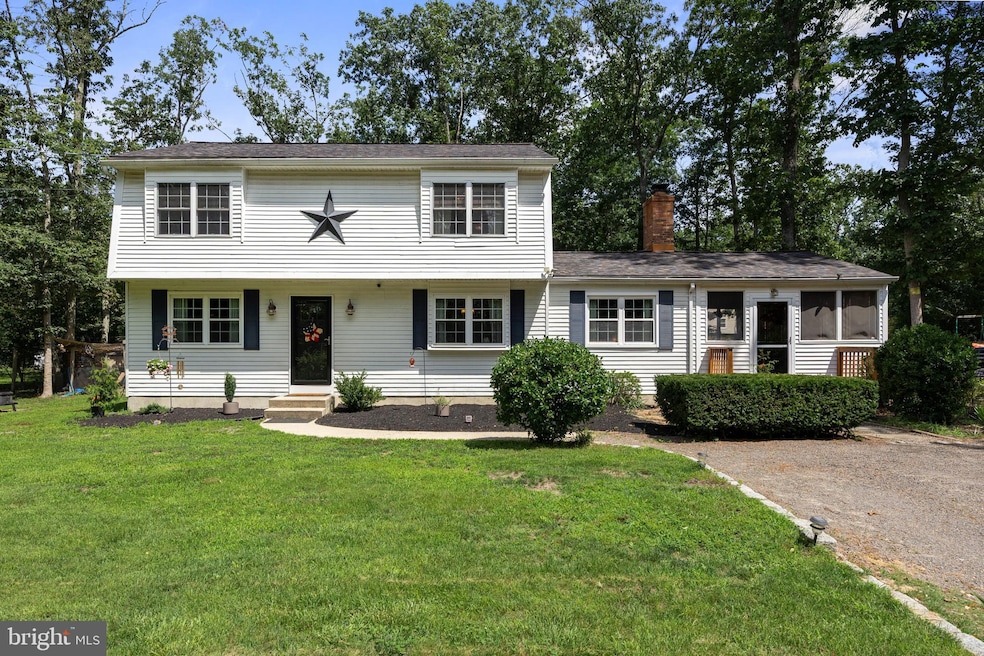
NOT LISTED FOR SALE

203 Spruce Chatsworth, NJ 08019

3 Beds
2 Baths
2,032 Sq Ft
10,454 Sq Ft Lot

Sale Details

Date Sold: September 15, 2025

Last sale price $441,500 $217 Per Sq Ft

13 Days on Market

Highlights

  • View of Trees or Woods
  • Colonial Architecture
  • Vaulted Ceiling
  • Shawnee High School Rated A-
  • Near a National Forest
  • Partially Wooded Lot

About This Home

As of September 2025

COUNTRY CHARMER in Woodland Township!

Welcome to this beautifully maintained 3–4 bedroom, 2 full bath Dutch Colonial nestled at the rear of Lebanon Lakes, directly across from the serene Brenden T. Byrne State Forest.

The main level features a spacious formal living room and dining room, plus an updated kitchen that opens to a cozy family room. The kitchen boasts refaced cabinetry, granite countertops, modern appliances, and a peninsula island bar—perfect for casual dining. The adjacent family room exudes rustic charm with its brick accent wall, wood mantel, and wood-burning fireplace—ideal for chilly evenings. A full bath completes the first floor.

Upstairs, you'll find freshly painted rooms, an oversized primary bedroom with space for a desk, sitting area, or home gym, and a renovated full bath with a relaxing jetted tub.

Enjoy the outdoors year-round from the large screened-in porch overlooking a private backyard complete with koi pond and optional chicken coop—all bordering preserved Green Acres land.

The walk-out basement is partially finished and offers flexible space for a fourth bedroom, home office, or rec room.

Recent Upgrades Include:

New roof (2022)

New septic system (2025)

New well pump (2023)

New water heater (2024)

New front door (2025)

Upgraded 200 amp electrical panel.

Walking distance to Lebanon Lake which has a little beachfront/swimming access area as well as a lake big enough for kayaking/paddleboarding/fishing. Conveniently located near Joint Base McGuire-Dix-Lakehurst. Move-in ready and full of charm—schedule your tour today!

Last Agent to Sell the Property

Patricia Denney

(609) 654-7300 remaxpatdenney@comcast.net RE/MAX Preferred - Medford Listed on: 07/24/2025

RE/MAX Preferred - Medford

Last Buyer's Agent

Sunny Boyal

(609) 267-5553 ppmmanager@aol.com Property Management Services of Burlington County

Home Details

Home Type

  • Single Family

Est. Annual Taxes

  • $7,659

Year Built

  • Built in 1980

Lot Details

  • 10,454 Sq Ft Lot
  • Lot Dimensions are 105.00 x 0.00
  • Partially Wooded Lot
  • Property is in excellent condition

Home Design

  • Colonial Architecture
  • Dutch Architecture
  • Block Foundation
  • Frame Construction

Interior Spaces

  • Property has 2 Levels
  • Vaulted Ceiling
  • Ceiling Fan
  • Wood Burning Fireplace
  • Fireplace Mantel
  • Family Room Off Kitchen
  • Combination Kitchen and Living
  • Formal Dining Room
  • Views of Woods

Kitchen

  • Eat-In Kitchen
  • Upgraded Countertops

Flooring

  • Wood
  • Carpet
  • Ceramic Tile

Bedrooms and Bathrooms

  • 3 Bedrooms
  • Hydromassage or Jetted Bathtub
  • Walk-in Shower

Partially Finished Basement

  • Heated Basement
  • Walk-Out Basement
  • Basement Fills Entire Space Under The House
  • Interior and Exterior Basement Entry
  • Laundry in Basement
  • Crawl Space

Parking

  • 4 Parking Spaces
  • 4 Driveway Spaces
  • Gravel Driveway

Schools

  • Chatsworth Elementary School
  • Chatsworth Middle School
  • Seneca High School

Utilities

  • Forced Air Heating and Cooling System
  • Heating System Uses Oil
  • 200+ Amp Service
  • Water Treatment System
  • Well
  • Electric Water Heater
  • Septic Tank
  • Private Sewer

Community Details

  • No Home Owners Association
  • Lebanon Lakes Subdivision
  • Near a National Forest
  • Property is near a preserve or public land

Listing and Financial Details

  • Tax Lot 00017
  • Assessor Parcel Number 39-07203-00017

Home Details

Home Type

Single Family

Est. Annual Taxes

$7,659

Year Built

Built in 1980

Lot Details

10,454 Sq Ft Lot

Listing Details

  • Property Type: Residential
  • Structure Type: Detached
  • Architectural Style: Dutch, Colonial
  • Ownership: Fee Simple
  • Inclusions: Stove, Dishwasher, Refrigerator, Washer, Dryer
  • New Construction: No
  • Story List: Main, Upper 1
  • Expected On Market: 7/24/2025 12:00:00 AM
  • Year Built: 1980
  • Automatically Close On Close Date: No
  • Special Features: None
  • Property Sub Type: Detached

Interior Features

  • Flooring Type: Carpet, Ceramic Tile, Wood
  • Interior Amenities: Bathroom - Jetted Tub, Bathroom - Stall Shower, Carpet, Ceiling Fan(s), Combination Kitchen/Living, Dining Area, Family Room Off Kitchen, Formal/Separate Dining Room, Kitchen - Eat-In, Pantry, Upgraded Countertops, Water Treat System, Wood Floors
  • Fireplace Features: Wood, Mantel(s)
  • Fireplaces Count: 1
  • Fireplace: Yes
  • Wall Ceiling Types: Vaulted Ceilings
  • Foundation Details: Block, Crawl Space
  • Levels Count: 2
  • Basement: Yes
  • Basement Type: Full, Heated, Interior Access, Outside Entrance, Partially Finished, Walkout Stairs
  • Laundry Type: Basement
  • Total Sq Ft: 2732
  • Living Area Sq Ft: 2032
  • Price Per Sq Ft: 245.63
  • Above Grade Finished Sq Ft: 1832
  • Below Grade Finished Sq Ft: 200
  • Below Grade Sq Ft: 700
  • Total Below Grade Sq Ft: 900
  • Above Grade Finished Area Units: Square Feet

Beds/Baths

  • Bedrooms: 3
  • Total Bathrooms: 2
  • Full Bathrooms: 2
  • Main Level Bathrooms: 1.00
  • Upper Level Bathrooms: 1
  • Upper Level Bathrooms: 1.00
  • Main Level Full Bathrooms: 1

Exterior Features

  • Other Structures: Above Grade, Below Grade
  • Construction Materials: Frame
  • View: Trees/Woods
  • Water Access: No
  • Waterfront: No
  • Water Oriented: No
  • Pool: No Pool
  • Tidal Water: No
  • Water View: No

Garage/Parking

  • Garage: No
  • Parking Features: Crushed Stone
  • Total Garage And Parking Spaces: 4
  • Type Of Parking: Driveway
  • Number of Spaces in Driveway: 4

Utilities

  • Central Air Conditioning: Yes
  • Cooling Fuel: Electric
  • Cooling Type: Central A/C, Ceiling Fan(s)
  • Electric Service: 200+ Amp Service
  • Heating Fuel: Oil
  • Heating Type: Forced Air
  • Heating: Yes
  • Hot Water: Electric
  • Sewer/Septic System: Septic Exists, Private Sewer
  • Water Source: Well

Condo/Co-op/Association

  • Condo Co-Op Association: No
  • HOA: No
  • Senior Community: No

Schools

  • Elementary School Source: Listing Agent
  • High School Source: Listing Agent
  • Middle School Source: Listing Agent
  • School District Source: Listing Agent
  • Elementary School: CHATSWORTH E.S.
  • High School: SENECA H.S.
  • Middle Or Junior School: CHATSWORTH SCHOOL

Lot Info

  • Lot Features: Adjoins - Public Land, Partly Wooded
  • Lot Size Acres: 0.24
  • Lot Dimensions: 105.00 x 0.00
  • Lot Size Units: Square Feet
  • Lot Sq Ft: 10454.40
  • Property Condition: Excellent, Very Good
  • Zoning: RES

Rental Info

  • Vacation Rental: No

Tax Info

  • Tax Annual Amount: 7659.00
  • Assessor Parcel Number: 39-07203-00017
  • Tax Lot: 00017
  • County Tax Payment Frequency: Annually
  • Tax Year: 2024

MLS Schools

  • School District Name: WOODLAND TOWNSHIP PUBLIC SCHOOLS
Create a Home Valuation Report for This Property
The Home Valuation Report is an in-depth analysis detailing your home's value as well as a comparison with similar homes in the area

Property History

We collect this data history from publicly available records. To have your information removed, we recommend requesting removal directly through your county’s website.

Date Event Price List to Sale Price per Sq Ft
09/15/2025 09/15/25 Sold $441,500 -1.9% $217 / Sq Ft
08/06/2025 08/06/25 Pending -- -- --
07/24/2025 07/24/25 For Sale $450,000 -- $221 / Sq Ft
Source: Bright MLS

Agents Affiliated with this Home

  • Section Image
  • Section Image
See All Agents

Map

Source: Bright MLS

MLS Number: NJBL2091224

Bright MLS
Your Personal Tour Guide

Ask me questions while you tour the home.