
Tanner Dockter
701 Realty, Inc.
(701) 248-7504
125 Total Sales
2 in Rugby
$50K - $176K Price Range
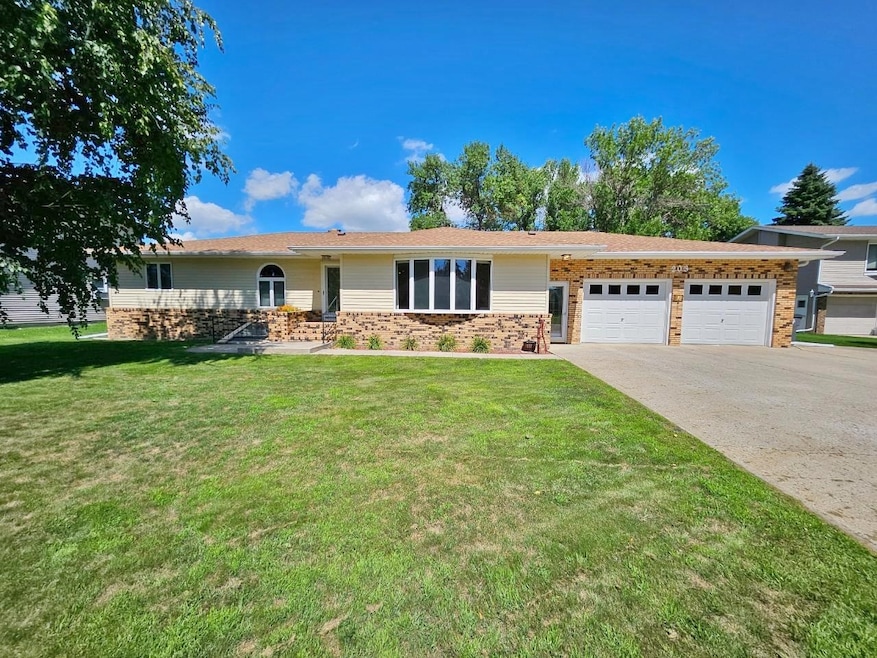


Dream home in a perfect location! Nestled in a tranquil cul-de-sac in southeast Rugby, this well-maintained home offers everything you desire. As you arrive, you'll be greeted by striking curb appeal with a blend of brick and steel siding. The entryway features a convenient half-bath and a laundry area with a sink and ample space for coats and shoes. The kitchen is a chef's dream, boasting granite countertops, plentiful cabinetry with pull-out drawers, and modern appliances. The adjacent dining room is spacious, featuring built-ins and a sliding door that leads to the backyard patio. The living room is bright and inviting, thanks to a large bay window. The main floor also includes three bedrooms and a three-quarter bath with a tiled shower. Descend to the lower level to discover a generous family room with built-ins and a large egress window that fills the space with natural light. Another family room on this level features a propane fireplace and a kitchen. There are also two non-egress bedrooms and a three-quarter bath. The heated and insulated garage offers plenty of space and the backyard is beautifully landscaped with a patio, sprinklers, a powered shed, and a vinyl fence for privacy. Additional features include ductless AC, dual hot water heat, a large driveway, and south-facing exposure. Don't miss out on this exceptional home!
We collect this data history from publicly available records. To have your information removed, we recommend requesting removal directly through your county’s website.
Tanner Dockter
701 Realty, Inc.
(701) 248-7504
125 Total Sales
2 in Rugby
$50K - $176K Price Range
Cindi Strandberg
Coldwell Banker 1st Minot Realty
(701) 695-7744
96 Total Sales
1 in Rugby
$20,000 Price
Chery Bourdeau
BROKERS 12, INC.
(701) 937-3632
69 Total Sales
1 in Rugby
$84,900 Price
Michael Houim
BROKERS 12, INC.
(701) 401-3423
96 Total Sales
69 in Rugby
$10K - $525K Price Range
Ashley Houim
BROKERS 12, INC.
(701) 581-8404
49 Total Sales
38 in Rugby
$10K - $368K Price Range
Bill Dean
Better Homes and Gardens Real Estate Watne Group
(701) 401-0946
123 Total Sales
4 in Rugby
$20,000 Price Range
We collect this data history from publicly available records. To have your information removed, we recommend requesting removal directly through your county’s website.
| Date | Type | Sale Price | Title Company |
|---|---|---|---|
| Grant Deed | $125,000 | Pierce Cnty Abstract Co |
We collect this data history from publicly available records. To have your information removed, we recommend requesting removal directly through your county’s website.
| Date | Event | Price | List to Sale | Price per Sq Ft |
|---|---|---|---|---|
| 07/28/2026 07/28/26 | Sold | -- | -- | -- |
| 06/16/2026 06/16/26 | Pending | -- | -- | -- |
| 10/23/2025 10/23/25 | Price Changed | $314,900 | -4.5% | $191 / Sq Ft |
| 10/09/2025 10/09/25 | Price Changed | $329,900 | -5.7% | $200 / Sq Ft |
| 08/10/2025 08/10/25 | For Sale | $350,000 | -- | $212 / Sq Ft |
We collect this data history from publicly available records. To have your information removed, we recommend requesting removal directly through your county’s website.
| Year | Tax Paid | Tax Assessment Tax Assessment Total Assessment is a certain percentage of the fair market value that is determined by local assessors to be the total taxable value of land and additions on the property. | Land | Improvement |
|---|---|---|---|---|
| 2025 | $3,877 | $137,528 | $18,495 | $119,033 |
| 2024 | $3,667 | $130,361 | $18,495 | $111,866 |
| 2023 | $3,813 | $127,012 | $18,495 | $108,517 |
| 2022 | $3,599 | $119,384 | $18,495 | $100,889 |
| 2021 | $3,260 | $108,557 | $16,183 | $92,374 |
| 2020 | $3,100 | $108,557 | $16,183 | $92,374 |
| 2019 | $3,276 | $113,909 | $16,183 | $97,726 |
| 2018 | $3,317 | $113,909 | $16,183 | $97,726 |
| 2017 | $3,477 | $118,168 | $16,183 | $101,985 |
| 2016 | $3,634 | $0 | $0 | $0 |
| 2015 | $3,247 | $0 | $0 | $0 |
| 2014 | $3,247 | $0 | $0 | $0 |
| 2013 | $3,247 | $0 | $0 | $0 |
Seller's Agent in 2026
Michael Houim
BROKERS 12, INC.
(701) 208-1709
96 Total Sales
Seller Co-Listing Agent in 2026
Ashley Houim
BROKERS 12, INC.
(701) 208-1323
49 Total Sales
Source: Minot Multiple Listing Service
MLS Number: 251300
APN: 10532000
Disclaimer: Certain information contained herein is derived from information provided by parties other than Homes.com. All information provided is deemed reliable, but is not guaranteed to be accurate and should be independently verified.
The data relating to real estate for sale on this website comes in part from the Broker Reciprocity program of the MMLS, Inc. Real estate listings other than Ten-X are marked with the Broker Reciprocity logo and the view of detailed information about them includes the name of the listing broker.
Ten-X does not display the entire MMLS, Inc. Broker Reciprocity database on this website. The listings of some real estate brokerage firms have been excluded.
All information provided is deemed reliable but is not guaranteed and should be independently verified. No reproduction, distribution, or transmission of the information at this site is permitted without written permission from Ten-X
Ask me questions while you tour the home.