NOT LISTED FOR SALE

203 Sycamore Dr Calhoun, GA 30701

Calhoun Area
5 Beds
3 Baths
2,565 Sq Ft
2022 Built

Sale Details

Date Sold: May 24, 2023

Last sale price $305,230 $119 Per Sq Ft

Highlights

  • New Construction
  • Craftsman Architecture
  • Solid Surface Countertops
  • Calhoun Middle School Rated A-
  • High Ceiling
  • Community Pool

About This Home

As of May 2023

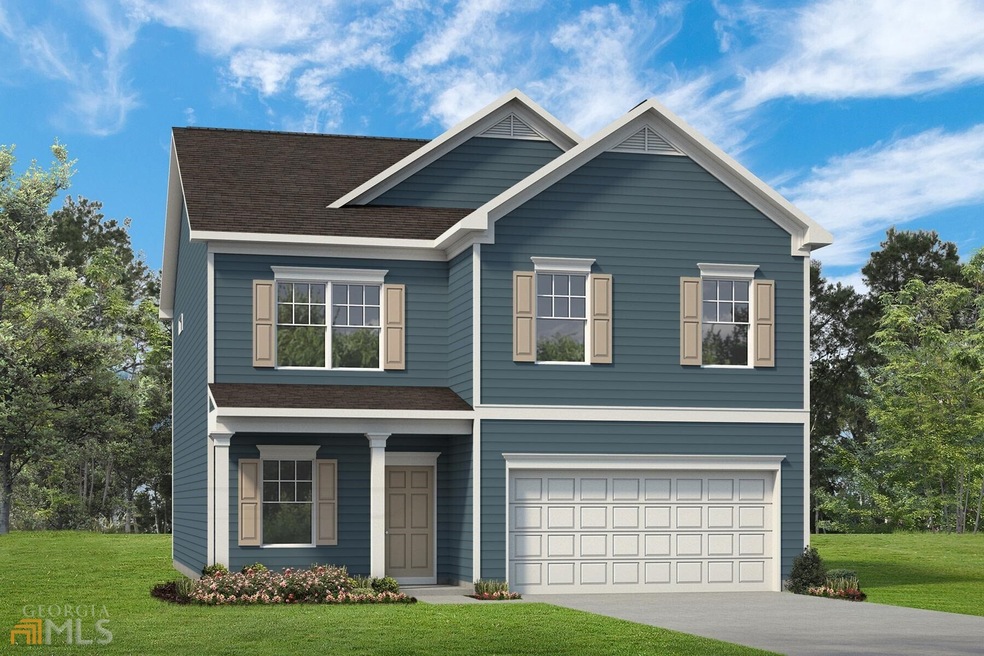
The Harrington in our fast selling new community Sycamore Crest. Built by Smith Douglas Homes. This top selling plan, delights with its massive second floor Owner's Suite privately tucked away on the same level as its three additional bedrooms. The first floor is impressive with an open concept fireside family room, breakfast nook and large center island. Kitchen has upgraded cabinets with crown molding, tile backsplash, and upgraded flooring on the main level. First floor guest bedroom and full bath. Owner's will enjoy outdoor living under the covered patio with easy access off the breakfast area. Both stories have 9ft ceiling heights. Smith Douglas is the #1 private builder in Atlanta. Photos are representative of plan not of actual home being built.

Last Agent to Sell the Property

Katy Kwiatkowski

Real Broker, LLC License #254484 Listed on: 01/20/2023

Real Broker, LLC

Last Buyer's Agent

No Sales Agent

Non-Mls Company License #0

Home Details

Home Type

  • Single Family

Year Built

  • Built in 2022 | New Construction

HOA Fees

  • $39 Monthly HOA Fees

Parking

  • Garage

Home Design

  • Craftsman Architecture
  • Slab Foundation
  • Composition Roof
  • Vinyl Siding

Interior Spaces

  • 2,565 Sq Ft Home
  • 2-Story Property
  • High Ceiling
  • Entrance Foyer
  • Family Room with Fireplace
  • Breakfast Room

Kitchen

  • Microwave
  • Dishwasher
  • Kitchen Island
  • Solid Surface Countertops
  • Disposal

Flooring

  • Carpet
  • Vinyl

Bedrooms and Bathrooms

  • Walk-In Closet
  • Double Vanity
  • Separate Shower

Laundry

  • Laundry Room
  • Laundry on upper level

Home Security

  • Carbon Monoxide Detectors
  • Fire and Smoke Detector

Outdoor Features

  • Patio
  • Porch

Schools

  • Calhoun City Elementary And Middle School
  • Calhoun City High School

Utilities

  • Forced Air Heating and Cooling System
  • Heat Pump System
  • Electric Water Heater

Listing and Financial Details

  • Tax Lot 5

Community Details

Overview

  • $300 Initiation Fee
  • Association fees include management fee, swimming
  • Sycamore Crest Subdivision

Recreation

  • Community Pool

Home Details

Home Type

Single Family

Year Built

Built in 2022 | New Construction

Lot Details

0 Sq Ft Lot

HOA Fees

$39 per month

Listing Details

  • Property Type: Residential
  • Year Built: 2022
  • ArchitecturalStyle: Craftsman
  • Financing Type: FHA
  • Levels: Two
  • Lot Size Acres: .00
  • Property Sub-Type: Single Family Residence
  • Structure Type: House
  • Total Finished Area2: 2565
  • Special Features: NewHome
  • Property Sub Type: Detached
  • Stories: 2

Interior Features

  • Appliances: Dishwasher, Disposal, Electric Water Heater, Microwave
  • Bedrooms: 5
  • Basement: None
  • Total Finished Sq Ft: 2565
  • Above Grade Finished Sq Ft: 2565
  • Interior Amenities: Double Vanity, High Ceilings, Separate Shower, Walk-In Closet(s)
  • Full Bathrooms: 3
  • Fireplace Features: Family Room
  • Flooring: Carpet, Vinyl
  • Kitchen Features: Breakfast Room, Kitchen Island, Pantry, Solid Surface Counters

Beds/Baths

  • Main Level Full Bathrooms: 1
  • Upper Level Full Bathrooms: 2
  • Bedroom Main Level: 1

Exterior Features

  • Common Walls: No Common Walls
  • Construction Materials: Vinyl Siding
  • Foundation Details: Slab
  • Lot Features: None
  • Patio And Porch Features: Patio, Porch
  • Property Condition: New Construction
  • Roof: Composition

Garage/Parking

  • Parking Features: Attached, Garage

Utilities

  • Cooling: Central Air
  • Heating: Electric, Forced Air, Heat Pump
  • Laundry Features: Upper Level
  • Security Features: Carbon Monoxide Detector(s), Smoke Detector(s)
  • Sewer: Public Sewer
  • Utilities: Electricity Available, Sewer Available, Water Available
  • Water Source: Public

Condo/Co-op/Association

  • Annual Association Fee: 465
  • Association: No
  • Community Features: Pool

Fee Information

  • Initiation Fee: 300
  • Association Fee Includes: Management Fee, Swimming

Schools

  • Elementary School: Calhoun City
  • High School: Calhoun City
  • High School Bus: No
  • Middle School: Calhoun City
  • Middle School Bus: No

Lot Info

  • Land Lot: 200
  • Lot: 5

Multi Family

  • Total Fireplaces: 1

Tax Info

  • Year: 2022

MLS Schools

  • Elementary Bus Line: No
Create a Home Valuation Report for This Property
The Home Valuation Report is an in-depth analysis detailing your home's value as well as a comparison with similar homes in the area

Property History

We collect this data history from publicly available records. To have your information removed, we recommend requesting removal directly through your county’s website.

Date Event Price List to Sale Price per Sq Ft
05/24/2023 05/24/23 Sold $305,230 0.0% $119 / Sq Ft
01/20/2023 01/20/23 Pending -- -- --
01/20/2023 01/20/23 For Sale $305,230 -- $119 / Sq Ft
Source: Georgia MLS

Agents Affiliated with this Home

  • Section Image
See All Agents

Map

Source: Georgia MLS

MLS Number: 10124361

Georgia MLS
Your Personal Tour Guide

Ask me questions while you tour the home.