
Gregory Doohen
Keller Williams Realty Sioux Falls
(605) 640-5408
299 Total Sales
4 in Tea
$220K - $690K Price Range
Estimated Value: $329,264
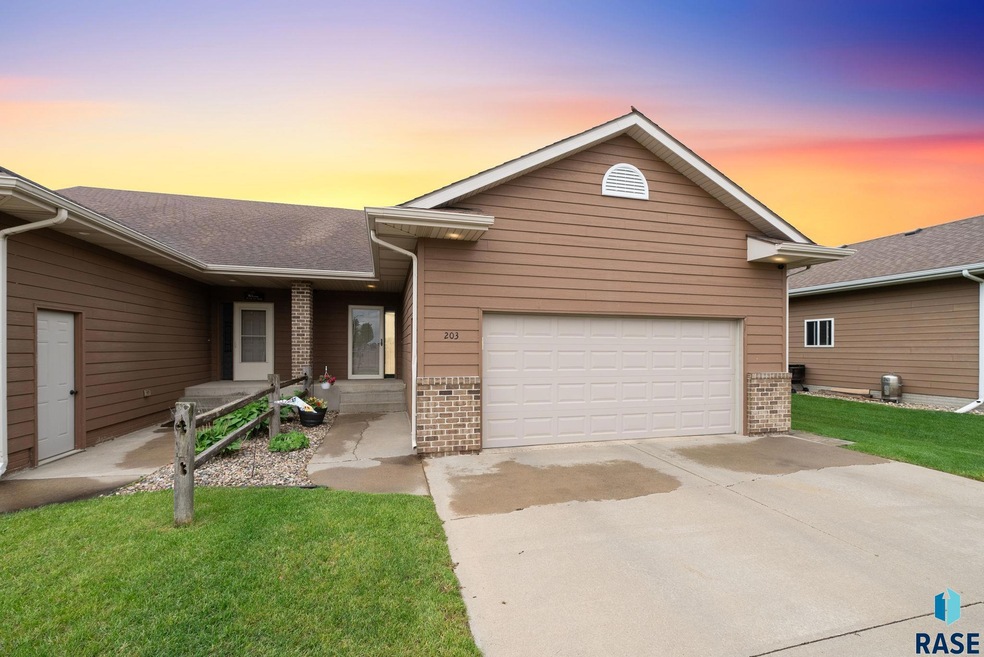
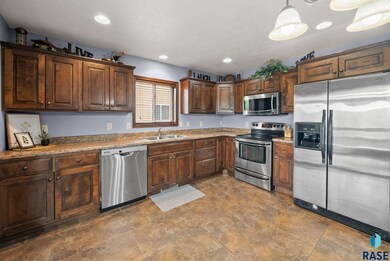
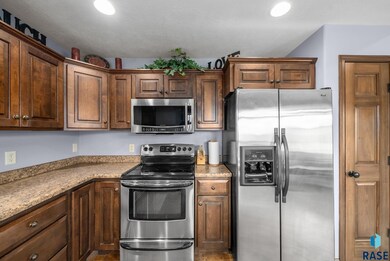
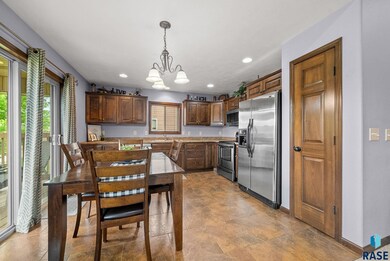
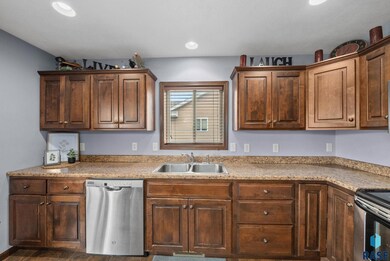
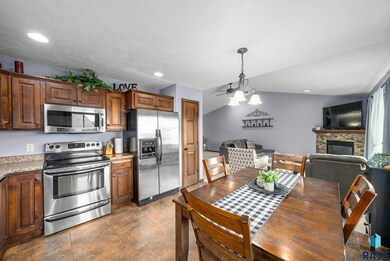
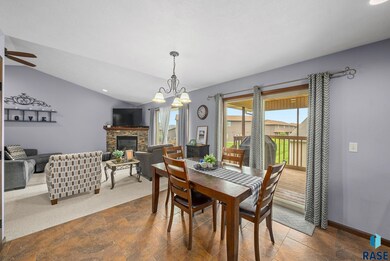
Classy and Comfortable Twin Home with High-End Touches! This beautifully designed 4-bedroom, 2-bath twin home offers comfort, style, and function in one sleek package. Immaculately maintained and exceptionally clean, this home shines with pride of ownership throughout. The open floor plan creates a seamless flow between the spacious living room—complete with a cozy gas fireplace and soaring vaulted ceilings—and the stunning kitchen, which features custom cabinetry and quality finishes. With four generous bedrooms, two baths, and a 2-stall attached garage, there's room for everyone and everything. Loaded with amenities and designed for everyday living, this home is move-in ready and perfect for entertaining or relaxing in style.
Gregory Doohen
Keller Williams Realty Sioux Falls
(605) 640-5408
299 Total Sales
4 in Tea
$220K - $690K Price Range
John Anderson
Keller Williams Realty Sioux Falls
(605) 250-4712
195 Total Sales
4 in Tea
$260K - $460K Price Range
Maggie Miller
Hegg, REALTORS
(605) 640-6767
163 Total Sales
3 in Tea
$270K - $455K Price Range
Kory Davis
The Experience Real Estate
(605) 679-4078
415 Total Sales
10 in Tea
$179K - $715K Price Range
Julie Jones
Signature Realty Group LLC
(605) 636-2743
146 Total Sales
1 in Tea
$500,000 Price
Deena Becker
Hegg, REALTORS
(605) 250-3260
156 Total Sales
4 in Tea
$255K - $548K Price Range
We collect this data history from publicly available records. To have your information removed, we recommend requesting removal directly through your county’s website.
| Date | Event | Price | List to Sale | Price per Sq Ft |
|---|---|---|---|---|
| 09/09/2025 09/09/25 | Sold | $305,000 | -3.2% | $175 / Sq Ft |
| 07/27/2025 07/27/25 | Pending | -- | -- | -- |
| 07/25/2025 07/25/25 | For Sale | $315,000 | 0.0% | $181 / Sq Ft |
| 06/27/2025 06/27/25 | Pending | -- | -- | -- |
| 06/13/2025 06/13/25 | For Sale | $315,000 | -- | $181 / Sq Ft |
We collect this data history from publicly available records. To have your information removed, we recommend requesting removal directly through your county’s website.
| Year | Tax Paid | Tax Assessment Tax Assessment Total Assessment is a certain percentage of the fair market value that is determined by local assessors to be the total taxable value of land and additions on the property. | Land | Improvement |
|---|---|---|---|---|
| 2025 | $3,471 | $227,386 | $28,800 | $198,586 |
| 2024 | $3,471 | $227,202 | $28,800 | $198,402 |
| 2023 | $3,380 | $199,244 | $21,600 | $177,644 |
| 2022 | $3,455 | $193,808 | $14,400 | $179,408 |
| 2021 | $3,120 | $199,568 | $14,400 | $185,168 |
| 2020 | $3,165 | $169,937 | $14,400 | $155,537 |
| 2019 | $3,108 | $169,937 | $14,400 | $155,537 |
| 2018 | $3,015 | $169,937 | $0 | $0 |
| 2017 | $2,989 | $157,040 | $0 | $0 |
| 2016 | $2,967 | $157,040 | $0 | $0 |
| 2015 | $2,666 | $124,000 | $0 | $0 |
| 2014 | $2,666 | $124,000 | $0 | $0 |
| 2013 | -- | $124,000 | $0 | $0 |
Seller's Agent in 2025
Dave Larson
Hegg, REALTORS
(605) 751-9021
247 Total Sales
Buyer's Agent in 2025
Beth Meyer
Hegg, REALTORS
(605) 310-7110
182 Total Sales
Source: REALTOR® Association of the Sioux Empire
MLS Number: 22504527
APN: 240.11.08.004B
Disclaimer: Certain information contained herein is derived from information provided by parties other than Homes.com. All information provided is deemed reliable, but is not guaranteed to be accurate and should be independently verified.
The data relating to real estate for sale on this web site comes in part from the Internet Data Exchange Program of the REALTOR® Association of the Sioux Empire, Inc., Multiple Listing Service. Real estate listings held by brokerage firms other than Ten-X are marked with the Internet Data Exchange™ logo or the Internet Data Exchange thumbnail logo (a little black house) and detailed information about them includes the name of the listing brokers.
Information is deemed reliable but not guaranteed.
Copyright 2026 REALTOR® Association of the Sioux Empire, Inc., Inc. Multiple Listing Service. All rights reserved.
Ask me questions while you tour the home.