
Michael Malone
Realty ONE Group Metro Home Pros
(816) 839-9965
13 Total Sales
1 in Belton
$300,000 Price


Estimated Value: $196,000 - $223,000
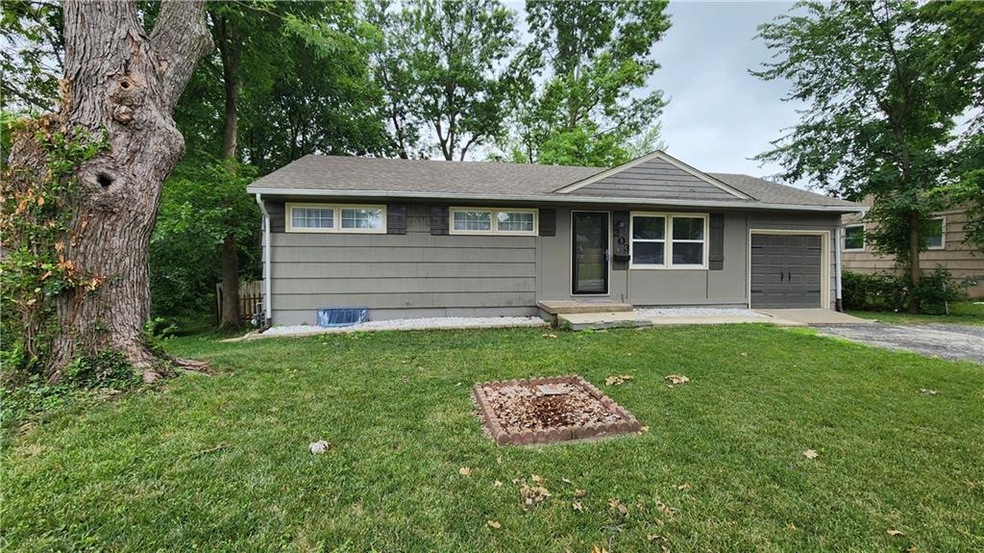
Light and Bright! Move in ready ranch home on a shady & treed, fenced lot. Located near the Belton Middle School. Hardwood floors on the main level. The walkout basement includes a fireplace and is ready for finishing or storage, or both. Roof, Furnace and AC within the past 6 years. Thermal replacement windows. Nice Granite Counters, Stainless Kitchen appliances included. Sellers will leave a newer front load Washer & Dryer for the buyers convenience.
Last Agent to Sell the Property
Keller Williams Southland Brokerage Phone: 816-419-6508 License #1999034466 Listed on: 07/10/2025
We collect this data history from publicly available records. To have your information removed, we recommend requesting removal directly through your county’s website.
Michael Malone
Realty ONE Group Metro Home Pros
(816) 839-9965
13 Total Sales
1 in Belton
$300,000 Price
Executive Asset Properties Group
Keller Williams Realty Partners Inc.
(860) 969-2667
77 Total Sales
1 in Belton
$500,000 Price
Kathleen Markham
ReeceNichols - Leawood
(913) 529-6966
115 Total Sales
2 in Belton
$189K - $228K Price Range
Sherri Oaks
ReeceNichols - Lees Summit
(913) 270-0158
116 Total Sales
1 in Belton
$261,580 Price
Chet Meierarend
RE/MAX Premier Properties
(913) 270-3422
157 Total Sales
1 in Belton
$225,000 Price
Pamela Heman
Real Broker, LLC
(816) 296-5526
86 Total Sales
3 in Belton
$175K - $299K Price Range
We collect this data history from publicly available records. To have your information removed, we recommend requesting removal directly through your county’s website.
| Date | Buyer | Sale Price | Title Company |
|---|---|---|---|
| -- | Stewart Title Company | ||
| Duvall Jerry T | -- | Platinum Title | |
| Young Andrea | -- | Thomson Affinity Title Llc | |
| Mhs Llc | -- | None Available | |
| South Kc Properties Llc | -- | Accurate Title |
We collect this data history from publicly available records. To have your information removed, we recommend requesting removal directly through your county’s website.
| Date | Status | Borrower | Loan Amount |
|---|---|---|---|
| Open | $201,286 | ||
| Previous Owner | Young Andrea | $157,700 |
We collect this data history from publicly available records. To have your information removed, we recommend requesting removal directly through your county’s website.
| Date | Event | Price | List to Sale | Price per Sq Ft | Prior Sale |
|---|---|---|---|---|---|
| 08/27/2025 08/27/25 | Sold | -- | -- | -- | |
| 07/18/2025 07/18/25 | For Sale | $214,900 | +10.8% | $230 / Sq Ft | |
| 03/18/2024 03/18/24 | Sold | -- | -- | -- | View Prior Sale |
| 02/15/2024 02/15/24 | For Sale | $194,000 | +21.3% | $207 / Sq Ft | |
| 09/18/2020 09/18/20 | Sold | -- | -- | -- | View Prior Sale |
| 08/14/2020 08/14/20 | Pending | -- | -- | -- | |
| 08/13/2020 08/13/20 | For Sale | $159,950 | 0.0% | $171 / Sq Ft | |
| 07/02/2020 07/02/20 | Pending | -- | -- | -- | |
| 07/01/2020 07/01/20 | For Sale | $159,950 | -- | $171 / Sq Ft |
We collect this data history from publicly available records. To have your information removed, we recommend requesting removal directly through your county’s website.
| Year | Tax Paid | Tax Assessment Tax Assessment Total Assessment is a certain percentage of the fair market value that is determined by local assessors to be the total taxable value of land and additions on the property. | Land | Improvement |
|---|---|---|---|---|
| 2025 | $1,537 | $20,870 | $2,080 | $18,790 |
| 2024 | $1,537 | $18,640 | $1,890 | $16,750 |
| 2023 | $1,533 | $18,640 | $1,890 | $16,750 |
| 2022 | $1,366 | $16,460 | $1,890 | $14,570 |
| 2021 | $1,366 | $16,460 | $1,890 | $14,570 |
| 2020 | $1,334 | $15,980 | $1,890 | $14,090 |
| 2019 | $1,306 | $15,980 | $1,890 | $14,090 |
| 2018 | $1,143 | $14,100 | $1,510 | $12,590 |
| 2017 | $1,100 | $14,100 | $1,510 | $12,590 |
| 2016 | $1,100 | $13,490 | $1,510 | $11,980 |
| 2015 | $1,099 | $13,490 | $1,510 | $11,980 |
| 2014 | $1,103 | $13,490 | $1,510 | $11,980 |
| 2013 | -- | $13,490 | $1,510 | $11,980 |
Seller's Agent in 2025
Darin Jones
Keller Williams Southland
(816) 419-6508
97 Total Sales
Buyer's Agent in 2025
Mikey Fletcher
Keller Williams Realty Partners Inc.
(913) 963-3999
48 Total Sales
ZT
Seller's Agent in 2024
Zach Tarbill
Platinum Realty LLC
(816) 621-9957
26 Total Sales
Seller's Agent in 2020
Phil Summerson
BHG Kansas City Homes
(913) 207-3524
167 Total Sales
CS
Seller Co-Listing Agent in 2020
Courtney Summerson Schulte
BHG Kansas City Homes
(913) 661-8500
133 Total Sales
Buyer's Agent in 2020
Aaron Turnage
NextHome Leeward & Company
(816) 863-8606
36 Total Sales
Source: Heartland MLS
MLS Number: 2562288
APN: 05-06-14-400-005-012.000
Disclaimer: Certain information contained herein is derived from information provided by parties other than Homes.com. All information provided is deemed reliable, but is not guaranteed to be accurate and should be independently verified.
All data is obtained from various sources and may not have been verified by broker or MLS GRID. Supplied Open House Information is subject to change without notice. All information should be independently reviewed and verified for accuracy. Properties may or may not be listed by the office/agent presenting the information. Some IDX listings have been excluded from this website. Prices displayed on all Sold listings are the Last Known Listing Price and may not be the actual selling price.
Listings courtesy of Heartland MLS as distributed by MLS GRID.
Based on information submitted to the MLS GRID
Listing Information presented by local MLS brokerage: TEN-X, INC., local REALTOR®- Arlene Richardson - (888) 952-6393
Ask me questions while you tour the home.