NOT LISTED FOR SALE

Estimated Value: $316,000 - $515,000

4 Beds
3.5 Baths
2,246 Sq Ft
$180/Sq Ft Est. Value

Sale Details

Date Sold: June 24, 2025

Last sale price $370,000 $165 Per Sq Ft

Est. 9% increase in value since last sale

Current estimated payment $2,512 / mo

3 Days on Market

Highlights

  • Deck
  • Screened Porch
  • Stainless Steel Appliances
  • Ranch Style House
  • Formal Dining Room
  • Laundry Room

About This Home

As of June 2025


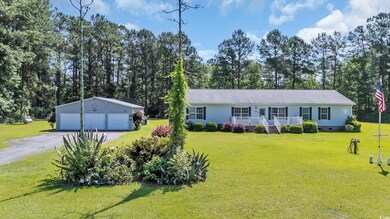
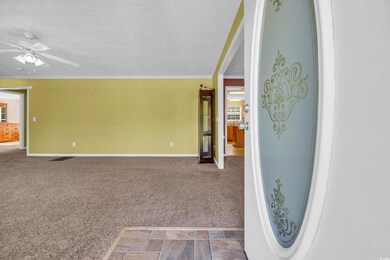
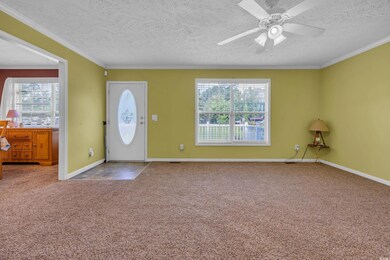
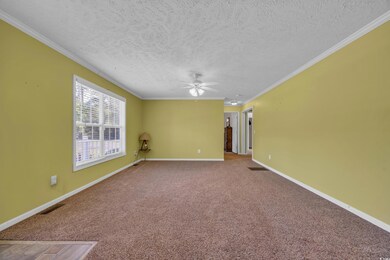
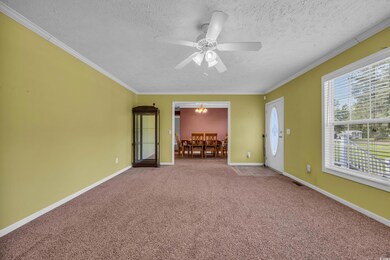
Do You Dream of Homestead Living? Craving Privacy Without Giving Up Convenience? 203 Warbler Street just might be the opportunity you’ve been waiting for. Tucked just minutes from historic Georgetown, this 3.75-acre property offers the space and freedom to build the life you’ve imagined—without the limitations of a traditional subdivision. The existing single-level home and detached six-car garage are set on a cleared portion of the land, while a large area of the property remains naturally wooded—offering privacy now and endless potential for the future. Want to build a second home on the property? Start a garden? Create space for chickens, a pool, or a workshop? There's room for all of it here. Inside, the home features a traditional layout with a formal living and dining room at the front and a more relaxed living space at the back. The kitchen is a true workhorse complete with upgraded appliances including a 6-burner commercial gas range. A cozy breakfast nook and family room with a corner fireplace lead out to an oversized screened porch that overlooks the backyard. The thoughtful split-bedroom design places the spacious primary suite in its own wing, with three additional bedrooms and two full baths in the guest wing. A utility room and convenient exterior access from the kitchen make the space as functional as it is comfortable. The detached garage is a huge bonus, offering high ceilings for boat or camper storage and a flexible heated/cooled area that once served as a sewing room. It would be a great space for a home office, creative studio, or even a small business setup. Whether you’re looking to live off the land, bring loved ones closer with a multi-generational setup, or simply enjoy peace and space on your own terms, 203 Warbler Street delivers room to grow, inside and out. Priced with the budget-conscious in mind, this much land and flexibility near town is hard to come by. Let’s explore the possibilities together!

Last Agent to Sell the Property

Hampton Roberts

CB Sea Coast Advantage PI License #125156 Listed on: 05/25/2025

Co-Listed By

Mariah Johnson

CB Sea Coast Advantage PI License #24633

Last Buyer's Agent

Jerry String

Realty ONE Group DocksideSouth License #112235

Realty ONE Group DocksideSouth

Range of Values:

--
Value Increase
--
Percent Increase
--
Adjusted for Inflation
Collateral Analytics

Collateral Analytics Collateral Analytics AVMs (Automated Valuation Model) employ a number of statistical approaches combined with neighborhood-specific comparable selection guarantees the most up-to-date and precise valuations.

Not Available

Collateral Analytics does not have data for the current month. Please view the chart for historical values.

ICE

ICE Mortgage Technology ICE Mortgage Technology’s AVM (Automated Valuation Model) is a state-of-the-art online residential property valuation tool that provides a quick and accurate estimate of the value of almost any home in the U.S.

Not Available

ICE Mortgage Technology does not have data for the current month. Please view the chart for historical values.

First American

First American First American Data & Analytics’ next-generation AVM combines unrivaled data assets with a blended ensemble of valuation models to produce highly accurate, reliable valuations you can trust.

Not Available

First American does not have data for the current month. Please view the chart for historical values.

Quantarium

Quantarium Quantarium’s valuation service, repeatedly proven the industry’s most accurate and comprehensive, is supercharged with a self-learning and auto-tuning AI engine that continually becomes smarter and more accurate as it processes daily inputs from the industry’s leading RE data lake.

Not Available

Quantarium does not have data for the current month. Please view the chart for historical values.

Average Value
Not Available
List Price
Sold Price
Create a Home Valuation Report for This Property
The Home Valuation Report is an in-depth analysis detailing your home's value as well as a comparison with similar homes in the area

Home Details

Home Type

  • Single Family

Year Built

  • Built in 2006

Lot Details

  • 3.75 Acre Lot
  • Irregular Lot

Parking

  • 4 Car Detached Garage

Home Design

  • Ranch Style House
  • Vinyl Siding

Interior Spaces

  • 2,246 Sq Ft Home
  • Ceiling Fan
  • Window Treatments
  • Family Room with Fireplace
  • Formal Dining Room
  • Screened Porch
  • Crawl Space

Kitchen

  • Range
  • Microwave
  • Dishwasher
  • Stainless Steel Appliances
  • Kitchen Island

Flooring

  • Carpet
  • Vinyl

Bedrooms and Bathrooms

  • 4 Bedrooms
  • Split Bedroom Floorplan
  • Bathroom on Main Level

Laundry

  • Laundry Room
  • Washer and Dryer

Outdoor Features

  • Deck
  • Outdoor Storage

Schools

  • Mcdonald Elementary School
  • Georgetown Middle School
  • Georgetown High School

Utilities

  • Central Air
  • Underground Utilities
  • Water Heater
  • Septic System

Home Details

Home Type

Single Family

Year Built

Built in 2006

Lot Details

3.75 Acres

Parking

8

Listing Details

  • Lot Description: Irregular
  • Four Sided Lot Measurement: 593x269x627x287
  • Estimated Year Built: 2006
  • Class: Residential
  • Construction Status: Resale
  • Family Rm Great Rm: Ceiling Fan, Fireplace
  • Floor Cover: Vinyl, Carpeting
  • HOA Fee Frequency: Does Not Have Hoa
  • Great Family Room: 16.0x14
  • Heating And Cooling: Central Air
  • Living Room Type: Ceiling Fan
  • Lvt Date: 05/25/2025
  • Style: Ranch
  • Type Of Parking: Detached 4-Plus
  • Total Heated Sq Ft: 2246
  • Geo Subdivision: SC
  • Section Subdivision: Not within a Subdivision
  • Special Features: None
  • Property Sub Type: Detached
  • Year Built: 2006

Interior Features

  • Bedroom 1: 12.3x14.8
  • Bedroom 2: 12.3x14
  • Bedroom 3: 9.9x14
  • Dining Room: 12.9x14.8
  • Interior Amenities: Window Treat Convey, Wshr/Dryer Connection, Washer/Dryer, Split Bedroom Plan, Fireplace
  • Kitchen: 12.0x14
  • Living Room: 17.5x14.8
  • Other Rooms: 1st Floor Bedrooms, 1st Floor Baths, Laundry/Utility, Screened Porch
  • Kitchen Type: Range, Work Island, Dishwasher, Refrigerator, Microwave, Pantry, Stainless Steel Apps.
  • Bedrooms: 4
  • Dining Room Type: Formal
  • Formal Dining: Yes
  • Full Bathrooms: 3
  • Half Bathrooms: 1
  • Levels: Single Level
  • Total Sq Ft: 2465
  • Bathroom Features:Shared Primary Bath: Double Sink, Shower, Whirlpool Tub
  • Fireplace Features:Primary Bedroom: 13.11x14.8

Exterior Features

  • Exterior Features: Deck, Front Porch, Rear Porch, Outside Storage Detached
  • Exterior Finish: Vinyl Siding
  • Foundation: Crawl
  • Number Of Acres: 3.75

Garage/Parking

  • Type: Detached

Utilities

  • Water Heater: Electric
  • Utilities Available: Electricity, Water Public, Septic, Underground Utilities

Lot Info

  • Zoning: RES

MLS Schools

  • Elementary School: McDonald Elementary School
  • HighSchool: Georgetown High School
  • Middle School: Georgetown Middle School

Ownership History

We collect this data history from publicly available records. To have your information removed, we recommend requesting removal directly through your county’s website.

Date Name Owned For Owner Type

Purchase Details

Listed on
May 25, 2025
Closed on
Jun 20, 2025
Sold by
Louann Simoncini Trust and Simoncini Carla Jean
Bought by
Seller's Agent
Hampton Roberts
CB Sea Coast Advantage PI
Buyer's Agent
Jerry String
Realty ONE Group DocksideSouth
List Price
$395,000
Sold Price
$370,000
Premium/Discount to List
-$25,000
-6.33%
Views
60
Current Estimated Value
$404,267

Home Financials for this Owner

Home Financials are based on the most recent Mortgage that was taken out on this home.
Estimated Appreciation
$34,267
Avg. Annual Appreciation
7.66%

Purchase Details

Closed on
Apr 22, 2024
Sold by
Simoncini Louann Carla
Bought by
Louann Simoncini Trust and Simoncini

Purchase Details

Closed on
Mar 29, 2022
Sold by
Simoncini Vincent D
Bought by
Simoncini Louann
Source: Public Records

Purchase History

We collect this data history from publicly available records. To have your information removed, we recommend requesting removal directly through your county’s website.

Date Buyer Sale Price Title Company
$370,000 None Listed On Document
Louann Simoncini Trust -- None Listed On Document
Simoncini Louann -- None Listed On Document
Source: Public Records

Property History

We collect this data history from publicly available records. To have your information removed, we recommend requesting removal directly through your county’s website.

Date Event Price List to Sale Price per Sq Ft
06/24/2025 06/24/25 Sold $370,000 -6.3% $165 / Sq Ft
05/25/2025 05/25/25 For Sale $395,000 -- $176 / Sq Ft
Source: Coastal Carolinas Association of REALTORS®

Tax History

We collect this data history from publicly available records. To have your information removed, we recommend requesting removal directly through your county’s website.

Year Tax Paid Tax Assessment Tax Assessment Total Assessment is a certain percentage of the fair market value that is determined by local assessors to be the total taxable value of land and additions on the property. Land Improvement
2025 $3,384 $12,970 $1,900 $11,070
2024 $3,384 $8,050 $1,270 $6,780
2023 $968 $8,050 $1,270 $6,780
2022 $899 $8,050 $1,270 $6,780
2021 $876 $0 $0 $0
2020 $874 $0 $0 $0
2019 $852 $0 $0 $0
2018 $870 $0 $0 $0
2017 $715 $0 $0 $0
2016 $706 $7,908 $0 $0
2015 $765 $0 $0 $0
2014 $765 $201,500 $31,700 $169,800
2012 -- $201,500 $31,700 $169,800
Source: Public Records

Agents Affiliated with this Home

  • Section Image
  • Section Image
  • Section Image
See All Agents

Map

Source: Coastal Carolinas Association of REALTORS®

MLS Number: 2513062

Coastal Carolinas Association of REALTORS®

APN: 01-0417-005-05-00

Your Personal Tour Guide

Ask me questions while you tour the home.