
Terri Alphin Smith
Terri Alphin Smith & Co
(910) 406-6234
698 Total Sales
1 in Havelock
$154,000 Price
Estimated Value: $236,107
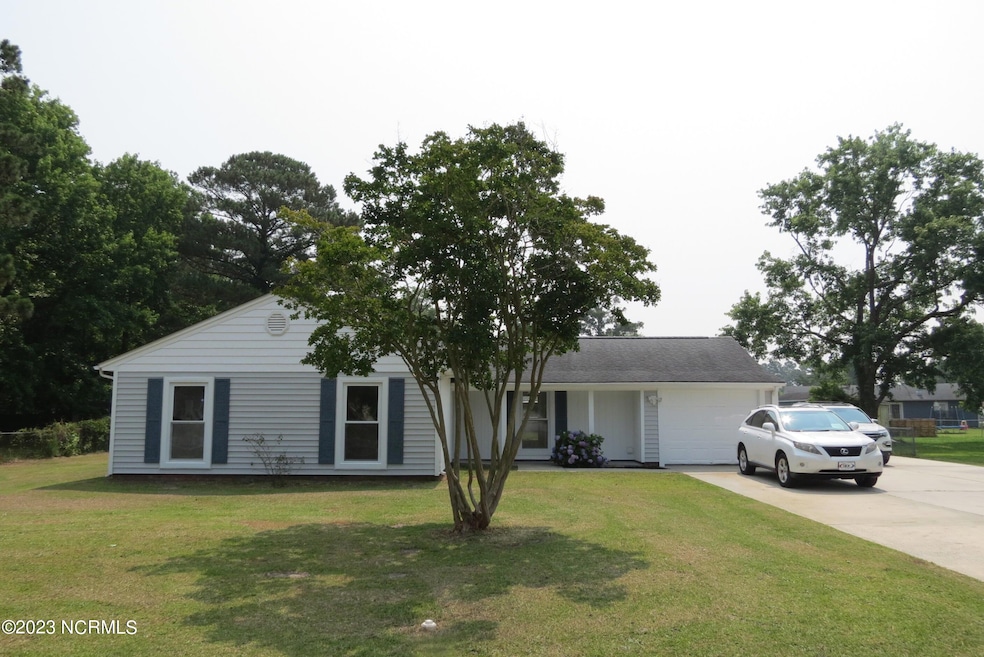
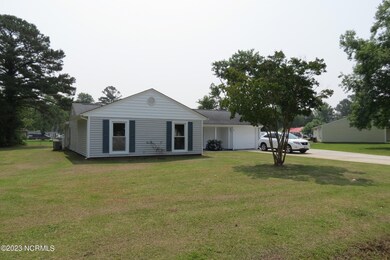
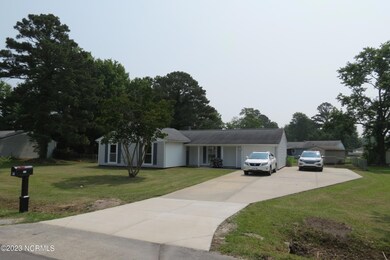
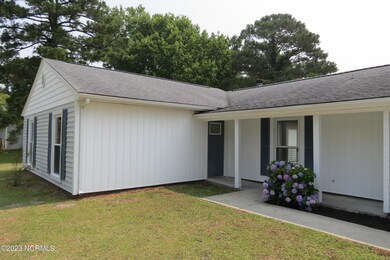
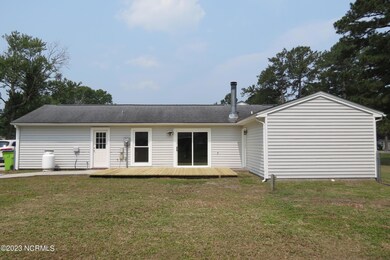
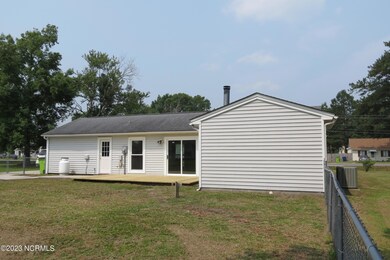
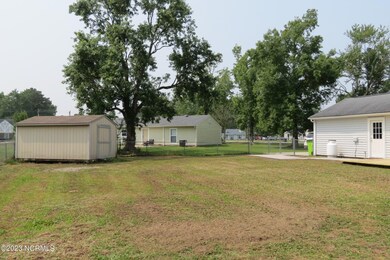
Here's your chance to own a cozy, beautiful home in Havelock, within walking distance of the schools and thoroughly renovated and updated! This residence has enjoyed so many recent upgrades that are sure to please any homeowner! It has a clean, contemporary feel inside with new luxury vinyl flooring throughout, a bright kitchen with new cabinetry, granite counters and appliances, a gorgeous new bathroom, a new walk-in closet, fresh paint, new lights/fixtures, new 11'2'' x 20'7'' deck and so much more!! The home is light, bright and welcoming... You'll appreciate the sense of spaciousness as you enter the vaulted living room, anchored by a large corner fireplace with shiplap mantle and a new sliding glass door to the backyard. Two bedrooms are located in the front of the house and a hallway ushers you into an immense and unique master suite - a private domain all to itself! It has a personal entrance from the deck, three closets (including a large-walk in) and an immense master bath (13'3'' x 10'4''!) with a custom 4'9'' x 5' tiled shower. This bedroom/bath and home was built to be handicapped-accessible with a concrete walk & gentle ramp from the large concrete parking area, through the 4' x 17'6'' covered porch to the new front door! So many possibilities and so livable! There is a one-car garage with a small workshop possibility, a fully-fenced backyard (perfect for kids and pets) and a great 10'2'' x 16'2'' storage shed for all your outdoor tools and gear. Thoughtfully renovated and well located, this home is a charmer and a must-see which is priced to sell!!!
Last Agent to Sell the Property
TIDEWATER REAL ESTATE, INC License #125354 Listed on: 06/09/2023
Last Buyer's Agent
Edward Buzz Raines
RE/MAX Homestead License #292617
We collect this data history from publicly available records. To have your information removed, we recommend requesting removal directly through your county’s website.
Terri Alphin Smith
Terri Alphin Smith & Co
(910) 406-6234
698 Total Sales
1 in Havelock
$154,000 Price
Nancy Harris
RE/MAX Ocean Properties EI
(252) 659-4451
31 Total Sales
1 in Havelock
$50,000 Price
BLAKE SAMPERI
ROCKBEAR REALTY
(252) 675-4506
51 Total Sales
2 in Havelock
$270K - $310K Price Range
Josh Hardison
Keller Williams Realty Points East
(252) 417-2356
74 Total Sales
1 in Havelock
$261,500 Price
DB
Davis Burton
Southern Palmetto Land Company LTD CO LLC
(910) 807-4029
17 Total Sales
1 in Havelock
$140,000 Price
Katie Burnett
High Tide Property Group Too, LLC
(252) 417-2407
49 Total Sales
2 in Havelock
$204K - $300K Price Range
We collect this data history from publicly available records. To have your information removed, we recommend requesting removal directly through your county’s website.
| Date | Buyer | Sale Price | Title Company |
|---|---|---|---|
| $245,000 | None Listed On Document | ||
| Overgaard Peter H | $121,200 | Servicelink Title | |
| Bank Of New York Mellon | -- | -- | |
| Nationwide Abstract Llc | $500 | -- |
We collect this data history from publicly available records. To have your information removed, we recommend requesting removal directly through your county’s website.
| Date | Status | Borrower | Loan Amount |
|---|---|---|---|
| Open | $80,000 | ||
| Previous Owner | Orientale Margaret | $83,000 |
We collect this data history from publicly available records. To have your information removed, we recommend requesting removal directly through your county’s website.
| Date | Event | Price | List to Sale | Price per Sq Ft | Prior Sale |
|---|---|---|---|---|---|
| 07/07/2023 07/07/23 | Sold | $245,000 | +2.1% | $167 / Sq Ft | |
| 06/10/2023 06/10/23 | Pending | -- | -- | -- | |
| 06/09/2023 06/09/23 | For Sale | $239,900 | +97.9% | $164 / Sq Ft | |
| 03/29/2023 03/29/23 | Sold | $121,200 | +11.0% | $83 / Sq Ft | View Prior Sale |
| 03/14/2023 03/14/23 | Pending | -- | -- | -- | |
| 02/22/2023 02/22/23 | For Sale | $109,200 | -- | $75 / Sq Ft |
We collect this data history from publicly available records. To have your information removed, we recommend requesting removal directly through your county’s website.
| Year | Tax Paid | Tax Assessment Tax Assessment Total Assessment is a certain percentage of the fair market value that is determined by local assessors to be the total taxable value of land and additions on the property. | Land | Improvement |
|---|---|---|---|---|
| 2025 | $1,850 | $153,970 | $40,000 | $113,970 |
| 2024 | $1,850 | $153,970 | $40,000 | $113,970 |
| 2023 | $1,792 | $153,970 | $40,000 | $113,970 |
| 2022 | $1,457 | $121,460 | $35,000 | $86,460 |
| 2021 | $1,457 | $121,460 | $35,000 | $86,460 |
| 2020 | $722 | $121,460 | $35,000 | $86,460 |
| 2019 | $722 | $121,460 | $35,000 | $86,460 |
| 2018 | $698 | $121,460 | $35,000 | $86,460 |
| 2017 | $698 | $121,460 | $35,000 | $86,460 |
| 2016 | $698 | $138,810 | $44,000 | $94,810 |
| 2015 | $690 | $138,810 | $44,000 | $94,810 |
| 2014 | $673 | $138,810 | $44,000 | $94,810 |
Seller's Agent in 2023
CHRIS MACHLE
TIDEWATER REAL ESTATE, INC
(252) 514-8698
190 Total Sales
TS
Seller's Agent in 2023
Thomas Stephenson
Century 21 Coastal Advantage
(252) 723-2786
60 Total Sales
ER
Buyer's Agent in 2023
Edward Buzz Raines
RE/MAX
Source: Hive MLS
MLS Number: 100388965
APN: 6-220-B-C-022
Disclaimer: Certain information contained herein is derived from information provided by parties other than Homes.com. All information provided is deemed reliable, but is not guaranteed to be accurate and should be independently verified.
The data relating to real estate on this web site comes in part from the Internet Data Exchange program of Hive MLS LLC. All information is deemed reliable but not guaranteed and should be independently verified. All properties are subject to prior sale, change, or withdrawal. Neither listing broker(s) nor Homesnap, Inc. shall be responsible for any typographical errors, misinformation, or misprints, and shall be held totally harmless from any damages arising from reliance upon these data. ©2026 Hive MLS LLC
Ask me questions while you tour the home.