
Seller's Agent in 2021
Michele Vella
RE/MAX
(888) 772-4323
107 Total Sales

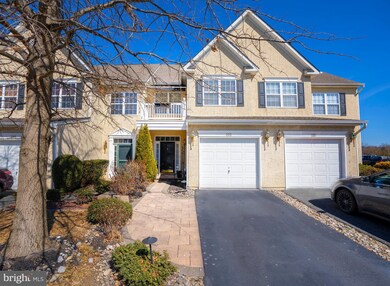
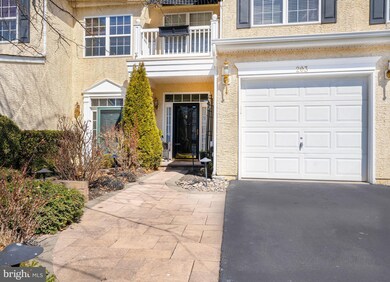
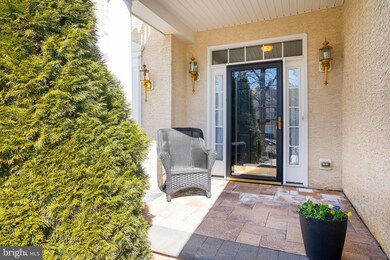

Estimated Value: $362,000 - $378,125
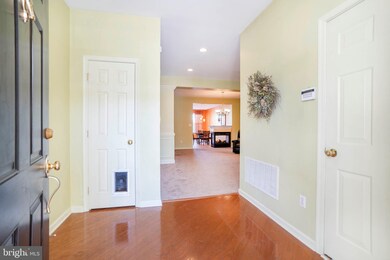
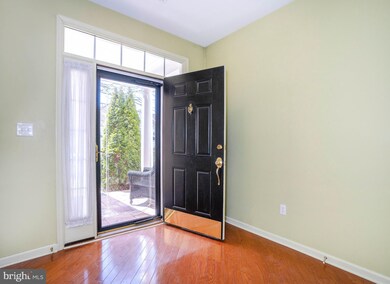
There is so much more to this home than what meets the eye! You will be very pleasantly surprised to find how much living space this gem of a home has to offer. Step inside through the inviting front door with bright sidelights and immediately notice the open and airy floor plan. The foyer hosts direct access to the coat closet and garage which is quite a convenient feature you will put to good use. Continue into the generously sized living room that is open to the dining room creating a perfect flow for you to enjoy and with your family and friends. This space opens to the grand kitchen with breakfast room and is separated by a very cozy, double-sided gas fireplace that you will surely put to good use. The kitchen is brimming with features for you to enjoy that include upgraded countertops, tall cabinets, stainless steel appliances, a double sink with cheerful garden window, gas cooking, built-in microwave, recessed lighting and access to the backyard through the sliding glass door. This room is sunny and cheerful and boasts tall ceilings and the perfect open design for the true heart of this home. Continue to the next level past the private powder room and be pleased to find a very spacious second story where the master bedroom suite is privately situated away from the additional bedrooms. Here you will find a private bath with double sinks and a stall shower, generously sized walk-in closet and access to the outside front deck where you will spend many mornings enjoying your coffee, afternoons with a great book and evening gazing at the moon. The additional bedrooms are spacious with ample closet storage and handy ceiling fans. The second full bath and private laundry room with closet and cabinet storage can be accessed from this level as well. There is still more to discover as you continue to the upper loft area where you will find so much space that you can utilize however you wish. There is so much you can do with this space. Just imagine...a movie/game room, home office, playroom, home gym/yoga room...the possibilities are truly endless. There is even access to the back deck from here from the sliding glass door where you can enjoy the views of the outside and some fresh air. Bonus features of this beautiful home include the garage parking, welcoming front porch, backyard patio with plenty of room for relaxing and entertaining and also the open space this home backs up to which you will certainly enjoy. Also located in the Appoquinimink School District...what more could you ask for?!
Last Agent to Sell the Property
(302) 477-3900 john@johnwford.com RE/MAX Associates-Wilmington License #RS-180009L Listed on: 03/12/2021
Last Buyer's Agent
(302) 477-3900 john@johnwford.com RE/MAX Associates-Wilmington License #RS-180009L Listed on: 03/12/2021
We collect this data history from publicly available records. To have your information removed, we recommend requesting removal directly through your county’s website.
We collect this data history from publicly available records. To have your information removed, we recommend requesting removal directly through your county’s website.
| Date | Buyer | Sale Price | Title Company |
|---|---|---|---|
| -- | None Available | ||
| $304,014 | None Available | ||
| $2,290,000 | None Available |
We collect this data history from publicly available records. To have your information removed, we recommend requesting removal directly through your county’s website.
| Date | Status | Borrower | Loan Amount |
|---|---|---|---|
| Open | $302,322 | ||
| Previous Owner | $245,300 | ||
| Previous Owner | $30,401 | ||
| Previous Owner | $243,211 | ||
| Previous Owner | $4,000,000 | ||
| Previous Owner | $2,156,250 |
We collect this data history from publicly available records. To have your information removed, we recommend requesting removal directly through your county’s website.
| Date | Event | Price | List to Sale | Price per Sq Ft |
|---|---|---|---|---|
| 05/03/2021 05/03/21 | Sold | $307,900 | 0.0% | $148 / Sq Ft |
| 03/22/2021 03/22/21 | Pending | -- | -- | -- |
| 03/12/2021 03/12/21 | For Sale | $307,900 | -- | $148 / Sq Ft |
We collect this data history from publicly available records. To have your information removed, we recommend requesting removal directly through your county’s website.
| Year | Tax Paid | Tax Assessment Tax Assessment Total Assessment is a certain percentage of the fair market value that is determined by local assessors to be the total taxable value of land and additions on the property. | Land | Improvement |
|---|---|---|---|---|
| 2025 | $2,452 | $364,700 | $75,900 | $288,800 |
| 2024 | $254 | $84,800 | $12,200 | $72,600 |
| 2023 | $254 | $84,800 | $12,200 | $72,600 |
| 2022 | $2,607 | $84,800 | $12,200 | $72,600 |
| 2021 | $2,550 | $84,800 | $12,200 | $72,600 |
| 2020 | $2,520 | $84,800 | $12,200 | $72,600 |
| 2019 | $2,590 | $84,800 | $12,200 | $72,600 |
| 2018 | $2,235 | $84,800 | $12,200 | $72,600 |
| 2017 | $254 | $84,800 | $12,200 | $72,600 |
| 2016 | $2,187 | $84,800 | $12,200 | $72,600 |
| 2015 | $2,124 | $84,800 | $12,200 | $72,600 |
| 2014 | $2,119 | $84,800 | $12,200 | $72,600 |
Seller's Agent in 2021
Michele Vella
RE/MAX
(888) 772-4323
107 Total Sales
Source: Bright MLS
MLS Number: DENC521662
APN: 23-034.00-383
Disclaimer: Certain information contained herein is derived from information provided by parties other than Homes.com. All information provided is deemed reliable, but is not guaranteed to be accurate and should be independently verified.
The data relating to real estate for sale on this website appears in part through the BRIGHT Internet Data Exchange program, a voluntary cooperative exchange of property listing data between licensed real estate brokerage firms, and is provided by BRIGHT through a licensing agreement.
Listing information is from various brokers who participate in the Bright MLS IDX program and not all listings may be visible on the site.
The property information being provided on or through the website is for the personal, non-commercial use of consumers and such information may not be used for any purpose other than to identify prospective properties consumers may be interested in purchasing.
Some properties which appear for sale on the website may no longer be available because they are for instance, under contract, sold or are no longer being offered for sale.
Property information displayed is deemed reliable but is not guaranteed.
Copyright 2026 Bright MLS, Inc.
Ask me questions while you tour the home.