
Christopher Weber
HomeSmart Expert Realty
(984) 207-1693
37 Total Sales
1 in Dunn
$294,900 Price


Estimated Value: $95,000 - $127,402
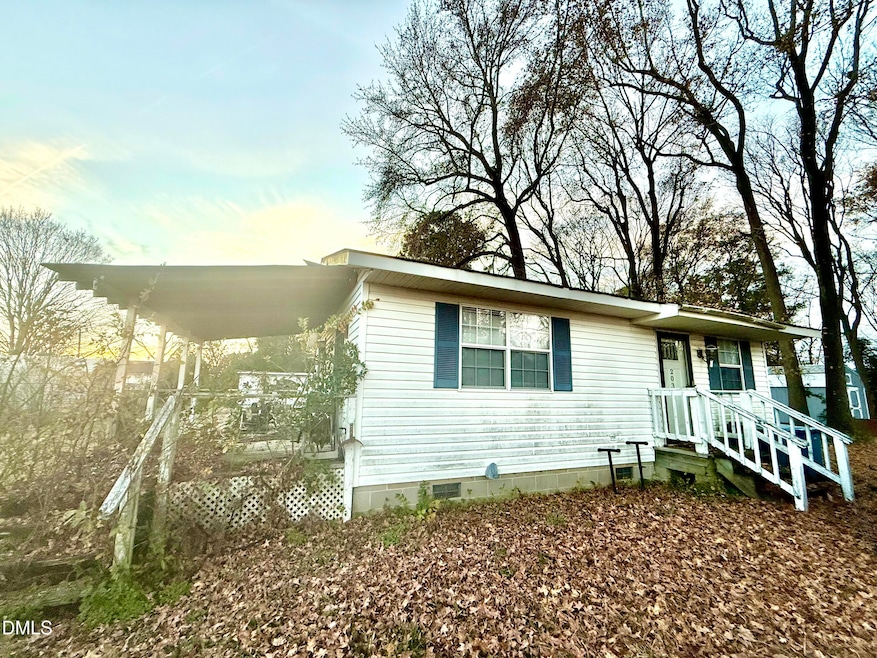
Unlock the possibilities at 203 Zachary Lane in Dunn, NC. Ideally located just minutes from I-95 and downtown shopping, dining, and everyday conveniences, this one-story 2-bedroom, 1-bath home offers outstanding potential in a highly accessible setting. The expansive, flat yard provides space for outdoor living, gardens, recreation, or future improvements, while the wide side porch invites relaxation and connection with the outdoors.
Rooms in pictures were virtually ''cleaned'' to show potential. Inside, the layout offers a solid foundation for thoughtful updates, personalization, or a full vision -- whether for a primary residence, investment, or project home. One storage shed adds valuable flexibility for tools, equipment, or hobbies, and personal property conveys if desired. With land, location and room to create something special, 203 Zachary Lane is a rare opportunity to shape a home to your style in the heart of Dunn.
Last Agent to Sell the Property
Keller Williams Legacy License #317056 Listed on: 11/26/2025
We collect this data history from publicly available records. To have your information removed, we recommend requesting removal directly through your county’s website.
Christopher Weber
HomeSmart Expert Realty
(984) 207-1693
37 Total Sales
1 in Dunn
$294,900 Price
Lisa Johnson
Performance Property Partners LLC
(919) 750-8693
41 Total Sales
1 in Dunn
$199,400 Price
Julie Toy
Coldwell Banker Advantage
(833) 310-7137
70 Total Sales
1 in Dunn
$189,805 Price
Rebekah Edens
RBR REALTY LLC
(910) 460-3831
128 Total Sales
12 in Dunn
$200K - $310K Price Range
Susana Yourcheck
Flex Realty
(667) 802-1404
203 Total Sales
1 in Dunn
$375,000 Price
Kristine Cuddy
Keller Williams Elite Realty
(833) 677-0363
54 Total Sales
2 in Dunn
$235K - $490K Price Range
We collect this data history from publicly available records. To have your information removed, we recommend requesting removal directly through your county’s website.
| Date | Buyer | Sale Price | Title Company |
|---|---|---|---|
| $94,500 | None Listed On Document | ||
| $53,000 | -- | ||
| $22,000 | None Available | ||
| $29,900 | None Available |
We collect this data history from publicly available records. To have your information removed, we recommend requesting removal directly through your county’s website.
| Date | Status | Borrower | Loan Amount |
|---|---|---|---|
| Open | $86,538 | ||
| Previous Owner | $25,000 |
We collect this data history from publicly available records. To have your information removed, we recommend requesting removal directly through your county’s website.
| Date | Event | Price | List to Sale | Price per Sq Ft |
|---|---|---|---|---|
| 04/24/2026 04/24/26 | Sold | $94,500 | -20.6% | $131 / Sq Ft |
| 03/21/2026 03/21/26 | Pending | -- | -- | -- |
| 03/13/2026 03/13/26 | Price Changed | $119,000 | -1.7% | $165 / Sq Ft |
| 02/20/2026 02/20/26 | Price Changed | $121,000 | -1.6% | $168 / Sq Ft |
| 02/05/2026 02/05/26 | Price Changed | $123,000 | -1.6% | $171 / Sq Ft |
| 01/22/2026 01/22/26 | Price Changed | $125,000 | -3.8% | $174 / Sq Ft |
| 11/26/2025 11/26/25 | For Sale | $130,000 | -- | $181 / Sq Ft |
We collect this data history from publicly available records. To have your information removed, we recommend requesting removal directly through your county’s website.
| Year | Tax Paid | Tax Assessment Tax Assessment Total Assessment is a certain percentage of the fair market value that is determined by local assessors to be the total taxable value of land and additions on the property. | Land | Improvement |
|---|---|---|---|---|
| 2025 | $1,182 | $82,240 | $0 | $0 |
| 2024 | $1,073 | $82,240 | $0 | $0 |
| 2023 | $625 | $82,240 | $0 | $0 |
| 2022 | $483 | $82,240 | $0 | $0 |
| 2021 | $483 | $58,530 | $0 | $0 |
| 2020 | $483 | $58,530 | $0 | $0 |
| 2019 | $854 | $58,530 | $0 | $0 |
| 2018 | $866 | $58,530 | $0 | $0 |
| 2017 | $866 | $58,530 | $0 | $0 |
| 2016 | $916 | $62,170 | $0 | $0 |
| 2015 | $903 | $62,170 | $0 | $0 |
| 2014 | $903 | $62,170 | $0 | $0 |
Seller's Agent in 2026
Ines Grigore
Keller Williams Legacy
(919) 412-6042
50 Total Sales
M
Buyer's Agent in 2026
MARIA BERUMEN
REALTY ONE GROUP LIBERTY
33 Total Sales
Source: Doorify MLS
MLS Number: 10135033
APN: 02151612170006
Disclaimer: Certain information contained herein is derived from information provided by parties other than Homes.com. All information provided is deemed reliable, but is not guaranteed to be accurate and should be independently verified.
Some IDX listings have been excluded from this IDX display. Brokers make an effort to deliver accurate information, but buyers should independently verify any information on which they will rely in a transaction. The listing broker shall not be responsible for any typographical errors, misinformation, or misprints, and they shall be held totally harmless from any damages arising from reliance upon this data. This data is provided exclusively for consumers’ personal, non-commercial use. Listings marked with an icon are provided courtesy of the Doorify MLS, Inc. of North Carolina, Internet Data Exchange Database. Closed (sold) listings may have been listed and/or sold by a real estate firm other than the firm(s) featured on this website. Closed data is not available until the sale of the property is recorded in the MLS. Home sale data is not an appraisal, CMA, competitive or comparative market analysis, or home valuation of any property. Copyright 2026 Doorify MLS, Inc. of North Carolina. All rights reserved.
Ask me questions while you tour the home.