NOT LISTED FOR SALE

2030 Dawson Corner Loop Auburn, AL 26832

Auburn Area
3 Beds
3 Baths
1,767 Sq Ft
6,534 Sq Ft Lot

Sale Details

Date Sold: January 31, 2025

Last sale price $508,375 $288 Per Sq Ft

Highlights

  • Fitness Center
  • New Construction
  • Clubhouse
  • Richland Elementary School Rated A+
  • Gated Community
  • Wood Flooring

About This Home

As of January 2025

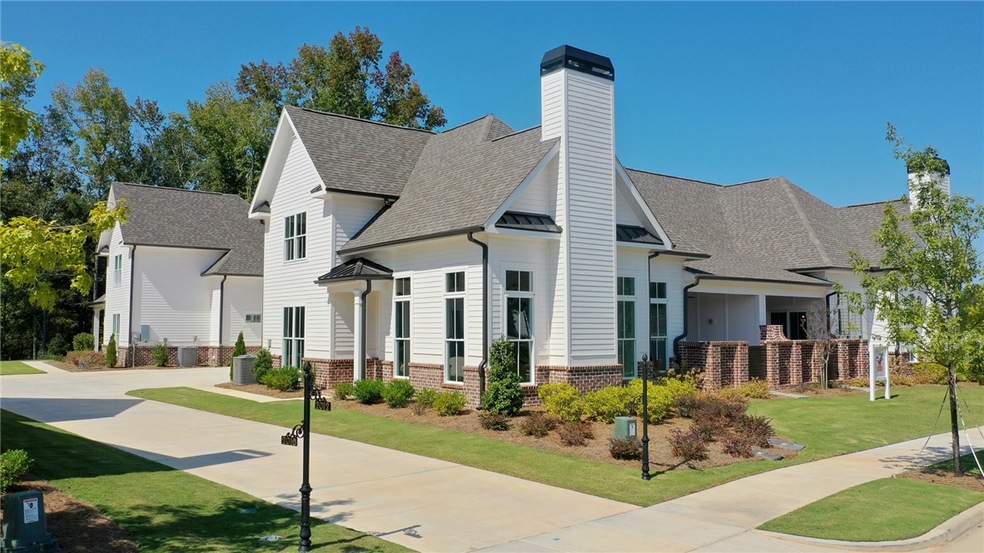

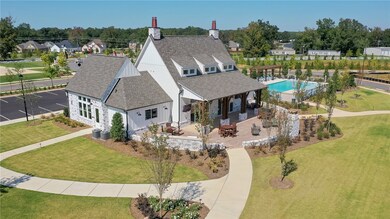
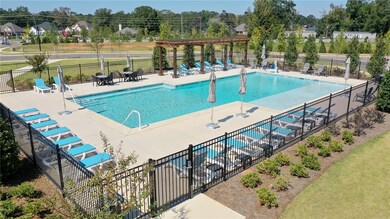
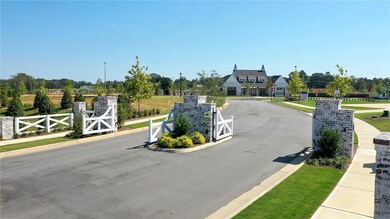
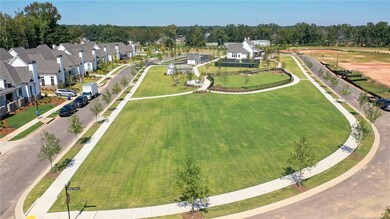
Welcome to The Villas at Dawson's Corner, where luxury living meets tranquility at this 55+ community! A new gorgeous gated community, this luxurious retreat offers unparalleled comfort and sophistication. Experience the serenity of nature from your private covered patio, overlooking park views, perfect for tranquil mornings or relaxing evenings. The centerpiece of our community is the lavish clubhouse, where residents can socialize, entertain, & participate in a variety of activities. Take a dip in the sparkling pool, unwind in the shade of luxurious cabanas, or savor alfresco dining at the grill station & patio area. Embrace the warmth of community gatherings by the outdoor fireplace. Stay active & engaged w/ friends on our pickleball courts, or pamper your furry companions at the dedicated dog park. For those w/ a green thumb, our community garden offers a serene retreat to cultivate your passion for gardening & connect w/ nature.

Last Agent to Sell the Property

DAWSON CORNER TEAM

EAV LLC Listed on: 10/21/2024

Last Buyer's Agent

DAWSON CORNER TEAM

EAV LLC Listed on: 10/21/2024

Create a Home Valuation Report for This Property
The Home Valuation Report is an in-depth analysis detailing your home's value as well as a comparison with similar homes in the area

Townhouse Details

Home Type

  • Townhome

Year Built

  • Built in 2024 | New Construction

Lot Details

  • 6,534 Sq Ft Lot
  • Sprinkler System

Parking

  • 2 Car Attached Garage

Home Design

  • Brick Veneer
  • Slab Foundation
  • Cement Siding

Interior Spaces

  • 1,767 Sq Ft Home
  • 2-Story Property
  • Ceiling Fan
  • Wood Burning Fireplace
  • Wood Flooring

Kitchen

  • Gas Cooktop
  • Microwave
  • Dishwasher

Bedrooms and Bathrooms

  • 3 Bedrooms
  • 3 Full Bathrooms

Outdoor Features

  • Covered Patio or Porch

Schools

  • Richland/Creekside Elementary And Middle School

Utilities

  • Central Air
  • Heating System Uses Gas
  • Heat Pump System

Listing and Financial Details

  • Home warranty included in the sale of the property

Community Details

Overview

  • Property has a Home Owners Association
  • Association fees include common areas
  • Built by ALEXANDER SCOTT HOMES
  • Dawson Corner Villas Subdivision

Amenities

  • Community Barbecue Grill
  • Clubhouse

Recreation

  • Fitness Center
  • Community Pool

Security

  • Gated Community

Townhouse Details

Home Type

Townhome

Year Built

Built in 2024 | New Construction

Lot Details

6,534 Sq Ft Lot

Parking

2

Listing Details

  • Property Sub Type: Townhouse
  • Prop. Type: Residential
  • Lot Size Acres: 0.15
  • Lot Size: .15
  • Subdivision Name: DAWSON CORNER VILLAS
  • Directions: Dawson Corner is located adjacent to the Cox & Wire Road round-about. There are entrances with gates on both Cox & Wire Road. Gates close nightly at 7PM. Designated MODEL HOME is located near the Wire Road entrance.
  • Above Grade Finished Sq Ft: 1767.0
  • Garage Yn: Yes
  • Unit Levels: Two
  • New Construction: Yes
  • Property Attached Yn: Yes
  • Building Stories: 2
  • Year Built: 2024
  • Special Features: NewHome
  • Stories: 2

Interior Features

  • Appliances: Dishwasher, Gas Cooktop, Microwave
  • Full Bathrooms: 3
  • Total Bedrooms: 3
  • Fireplace Features: Wood Burning
  • Fireplace: Yes
  • Flooring: Wood
  • Interior Amenities: Ceiling Fan(s)
  • Living Area: 1767.0
  • Main Level Bathrooms: 2
  • ResoLivingAreaSource: Plans

Exterior Features

  • Fencing: Other, See Remarks
  • Lot Features: < 1/4 Acre
  • Pool Features: Community
  • Disclosures: Covenants/Restrictions Disclosure, HOA Disclosure
  • Home Warranty: Yes
  • Builder Name: ALEXANDER SCOTT HOMES
  • Construction Type: Brick Veneer, Cement Siding
  • Exterior Features: Sprinkler/Irrigation
  • Foundation Details: Slab
  • Patio And Porch Features: Rear Porch, Covered, Patio

Garage/Parking

  • Garage Spaces: 2.0
  • Parking Features: Attached, Garage, Two Car Garage

Utilities

  • Cooling: Central Air, Electric, Heat Pump
  • Cooling Y N: Yes
  • Heating: Gas, Heat Pump
  • Heating Yn: Yes
  • Utilities: Sewer Connected

Condo/Co-op/Association

  • Amenities: Clubhouse, Fitness Center, Maintenance Grounds, Gated, Barbecue, Pool
  • Association Fee: 240.0
  • Association: Yes

Fee Information

  • Association Fee Includes: Common Areas

Schools

  • Elementary School: RICHLAND/CREEKSIDE
  • Middle Or Junior School: RICHLAND/CREEKSIDE

Lot Info

  • ResoLotSizeUnits: Acres

Property History

We collect this data history from publicly available records. To have your information removed, we recommend requesting removal directly through your county’s website.

Date Event Price List to Sale Price per Sq Ft
01/31/2025 01/31/25 Sold $508,375 0.0% $288 / Sq Ft
10/21/2024 10/21/24 Pending -- -- --
10/21/2024 10/21/24 For Sale $508,375 -- $288 / Sq Ft
Source: Lee County Association of REALTORS®

Agents Affiliated with this Home

See All Agents

Map

Source: Lee County Association of REALTORS®

MLS Number: 172152

Your Personal Tour Guide

Ask me questions while you tour the home.