$279,900
SOLD MAY 18, 2026

2030 E River Rd Unit 201 Tucson, AZ 85718

1 Bed
1 Bath
765 Sq Ft
436 Sq Ft Lot

Sale Details

Date Sold: May 18, 2026

$366 Per Sq Ft

226 Days on Market

Highlights

  • New Construction
  • Mountain View
  • High Ceiling
  • Spa
  • Contemporary Architecture
  • Great Room

About This Home

As of May 2026

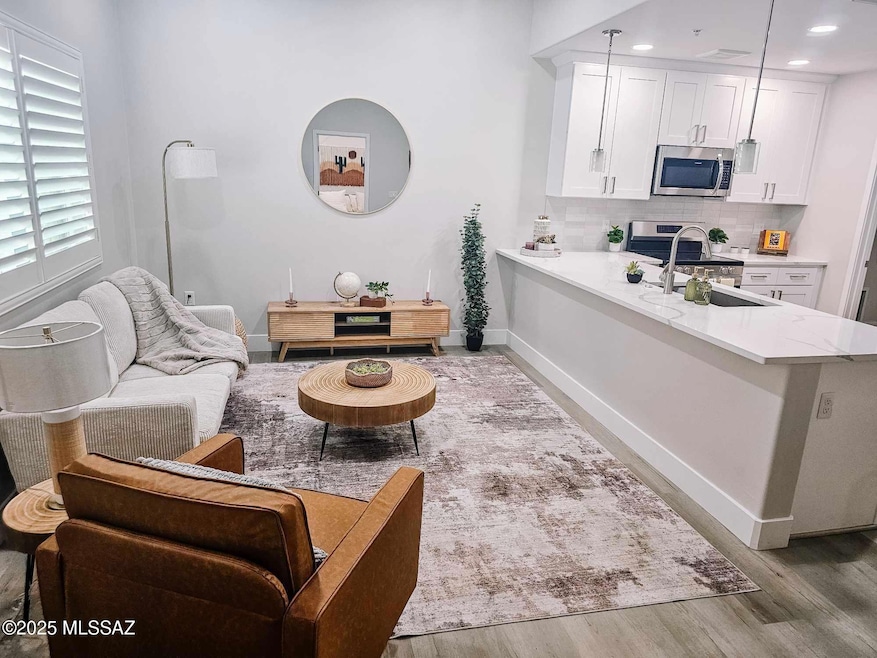
ONLY FOR SALE New Construction Condos in Tucson! RATES STARTING AS LOW AS 2.99% OR 4.99% FIXED FOR 30 YEARS with Special Builder-Buydown Financing! These special financing rates only apply to these new construction condos, does not apply to resales! Save THOUSANDS on interest charges. Why rent for more, when you can own at these special reduced rates. MOVE-IN READY MODEL PHASE 3 CLOSEOUT! This brand-new luxury 1-Bedroom, 1-Bath condo is now available at an unbeatable value. Located on the second floor of Placita Escondida, this thoughtfully designed residence features high-end finishes: quartz countertops, soft-close cabinetry, a spacious walk-in closet, & more! Located in the heart of Tucson's most sought-after location, River & Campbell, w/ direct Riverwalk access. LIVE ON THE LOOP! (Financing on new construction units via seller-paid rate buy-down, ask for details).

Last Agent to Sell the Property

Jeremy Courtney

Andy Courtney Properties, Ltd. Listed on: 10/04/2025

Co-Listed By

John Jackson

Andy Courtney Properties, Ltd.

Last Buyer's Agent

John Jackson

Andy Courtney Properties, Ltd.

Property Details

Home Type

  • Condominium

Est. Annual Taxes

  • $154

Year Built

  • Built in 2024 | New Construction

Lot Details

  • Desert faces the front and back of the property
  • East Facing Home

HOA Fees

  • $249 Monthly HOA Fees

Home Design

  • Contemporary Architecture
  • Entry on the 2nd floor
  • Frame With Stucco
  • Frame Construction
  • Built-Up Roof

Interior Spaces

  • 765 Sq Ft Home
  • 1-Story Property
  • High Ceiling
  • Double Pane Windows
  • Window Treatments
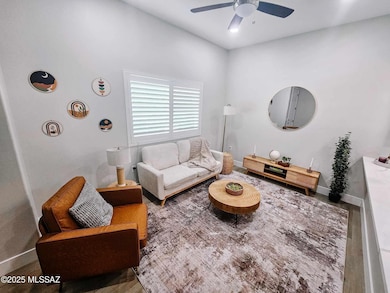
  • Great Room
  • Vinyl Flooring
  • Mountain Views
  • Smart Thermostat
  • Laundry Room

Kitchen

  • Walk-In Pantry
  • Electric Range
  • Microwave
  • Quartz Countertops

Bedrooms and Bathrooms

  • 1 Bedroom
  • Walk-In Closet
  • 1 Full Bathroom
  • Primary Bathroom includes a Walk-In Shower

Parking

  • Detached Garage
  • 1 Carport Space

Schools

  • Davidson Elementary School
  • Doolen Middle School
  • Catalina High School

Utilities

  • Forced Air Heating and Cooling System
  • Natural Gas Not Available
  • Electric Water Heater
  • High Speed Internet
  • Cable TV Available

Additional Features

  • No Interior Steps
  • Spa

Listing and Financial Details

  • Home warranty included in the sale of the property
  • Seller Concessions Offered

Community Details

Overview

  • Front Yard Maintenance
  • On-Site Maintenance
  • Maintained Community
  • The community has rules related to covenants, conditions, and restrictions, deed restrictions

Recreation

  • Community Pool
  • Community Spa
  • Trails

Security

  • Fire and Smoke Detector

Property Details

Home Type

Condominium

Est. Annual Taxes

$154

Year Built

Built in 2024 | New Construction

Lot Details

436 Sq Ft Lot

HOA Fees

$249 per month

Listing Details

  • Property Type: Residential
  • Property Sub Type: Condominium
  • Unit Levels: One
  • Exterior Features Front Faces: East
  • Horses: No
  • LotSizeAcres: 0.01
  • Lot Size: Condo
  • Road Surface Type: Paved
  • Co List Office Mls Id: 2049
  • Co List Office Phone: 520-290-5700
  • Co List Office Mls Id: 2049
  • Subdivision Name: Placita Escondida Bldgs 18-20 Units 1-204
  • Location Tax Legal: Tax Year: 2024
  • Location Tax Legal: Community: None
  • Location Tax Legal: Municipality/Zoning: Tucson - R3
  • Location Tax Legal: Fema Flood Zone: No
  • Location Tax Legal: Municipal Flood Zone: No
  • General Property Information: Dwelling Type: Condominium
  • General Property Information: Construction Status: New Construction
  • General Property Information: Lot Dimensions: Condo
  • General Property Information: Horse Property: No
  • General Property Information: # of Covered Prkng: 1.0
  • General Property Information: Basement: No
  • General Property Information: Unit Level: 2
  • General Property Information: Elementary School: Davidson
  • General Property Information: Middle School: Doolen
  • General Property Information: High School: Catalina
  • General Property Information: Horse Facilities: No
  • General Property Information: List Price/SqFt: 365.88
  • General Property Information: Lot Size Price/SqFt: 365.88
  • Stories: One: Yes
  • Construction: Frame - Stucco: Yes
  • Style: Contemporary: Yes
  • Sewer: Connected: Yes
  • Main Cooling: Central Air: Yes
  • Main Heating: Forced Air: Yes
  • Association Fees: HOA Amt (Monthly): 249.0
  • Association Fees: HOA Payment Frequency: Monthly
  • Association Fees: HOA: Yes
  • Assoc Fees Includes: Common Area Maint: Yes
  • Technology: High Speed Internet: Yes
  • Security: Smoke Detector(s): Yes
  • Neighborhood Feature: Walking Trail: Yes
  • Subdivision Restrict: CC&Rs: Yes
  • Home Protection: Offered: Yes
  • Living Areas: Great Room: Yes
  • View: Mountains: Yes
  • Water Heater: Electric: Yes
  • Technology: Cable TV: Yes
  • Landscape - Front: Desert Plantings: Yes
  • Landscape - Rear: Desert Plantings: Yes
  • Assoc Amenities: Spa/Hot Tub: Yes
  • Assoc Fees Includes: Garbage Collection: Yes
  • Assoc Fees Includes: Water: Yes
  • Neighborhood Feature: Spa: Yes
  • Assoc Fees Includes: Sewer: Yes
  • Technology: Smart Thermostat: Yes
  • BuilderNew Constr: New Construction: Yes
  • Assoc Fees Includes: Front Yard Maint: Yes
  • Terms: Seller Concessions: Yes
  • Assoc Amenities: Maintenance: Yes
  • Special Features: NewHome

Interior Features

  • Interior Amenities: High Ceilings, Walk-In Closet(s)
  • Kitchen Features Countertops: Quartz
  • Kitchen Features Pantry: Walk-In
  • Kitchen Features Microwave: Yes
  • Interior Steps YN: N
  • Private Spa: Yes
  • Appliances: Electric Range, Microwave, Refrigerator
  • Full Bathrooms: 1
  • Total Bedrooms: 1
  • Fireplace Features: None
  • Window Features: Double Pane Windows
  • Primary Bathroom Features: Shower Only: Yes
  • Laundry: Laundry Room: Yes
  • Interior Features: High Ceilings: Yes
  • Interior Features: Walk-In Closet(s): Yes
  • Window Covering: Stay: Yes
  • Window Features: Double Pane Windows: Yes
  • Dining Areas: Great Room: Yes
  • Floor Covering: Vinyl: Yes
  • Kitchen Features: Electric Range: Yes

Exterior Features

  • ExteriorFeatures: See Remarks
  • Pool Conventional: No
  • Roof: Built-Up
  • View: Mountain(s)
  • Disclosures: Unknown
  • Construction Type: Frame - Stucco
  • Direction Faces: East
  • Patio And Porch Features: None
  • Property Condition: New Construction
  • Roof: Built-Up: Yes
  • Assoc Amenities: Pool: Yes
  • Assoc Fees Includes: Exterior Mnt of Unit: Yes
  • Neighborhood Feature: Pool: Yes

Garage/Parking

  • Covered Parking Spaces: 1.0
  • Parking Features: Other, Detached, None
  • General Property Information: # of Carport Spaces: 1.0
  • GarageCarport Feat: Detached: Yes

Utilities

  • Electric Electric Company: TEP
  • Utilities: Sewer Connected
  • Laundry Features: Laundry Room
  • Cooling: Central Air
  • Heating Yn: Yes
  • Water Source: Public, Other
  • Gas: None: Yes

Association/Amenities

  • Senior Community: No
  • Deed Restrictions: Yes

Condo/Co-op/Association

  • Amenities: Maintenance, Pool, Spa/Hot Tub

Schools

  • Junior High Dist: TUSD
  • Middle Or Junior School: Doolen

Lot Info

  • Lot Features: Subdivided, Decorative Gravel
  • Lot Size Sq Ft: 765.0
  • Zoning: Tucson - R3

Building Info

  • Year Built: 2024

Tax Info

  • Tax Year: 2024
  • Tax Annual Amount: 154.28

MLS Schools

  • Elementary School: Davidson
  • High School: Catalina
Create a Home Valuation Report for This Property
The Home Valuation Report is an in-depth analysis detailing your home's value as well as a comparison with similar homes in the area

Home Values in the Area

Source: Public Records

Average Home Value in this Area


Source: Public Records

Property History

We collect this data history from publicly available records. To have your information removed, we recommend requesting removal directly through your county’s website.

Date Event Price List to Sale Price per Sq Ft
05/18/2026 05/18/26 Sold $279,900 0.0% $366 / Sq Ft
05/18/2026 05/18/26 Pending -- -- --
10/04/2025 10/04/25 For Sale $279,900 -- $366 / Sq Ft
Source: MLS of Southern Arizona

Agents Affiliated with this Home

  • Section Image
  • Section Image
See All Agents

Map

Source: MLS of Southern Arizona

MLS Number: 22525831

MLS of Southern Arizona
Your Personal Tour Guide

Ask me questions while you tour the home.