
Terri Barnett
RE/MAX Main Street
(380) 207-9562
103 Total Sales
2 in Upper Arlington
$610K - $798K Price Range
Estimated Value: $562,214
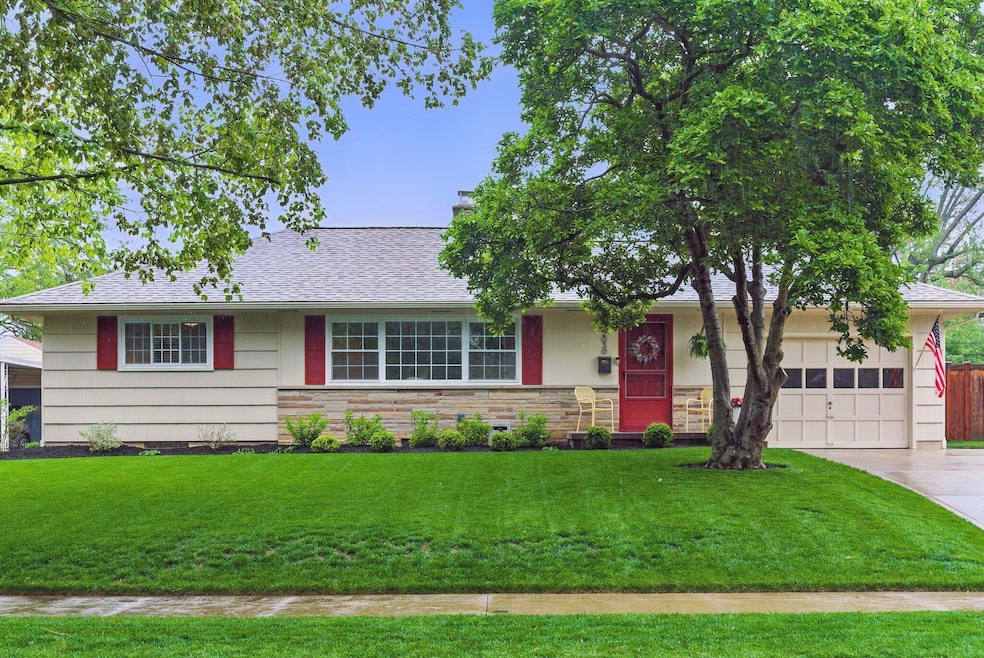
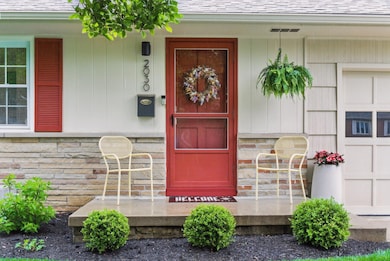
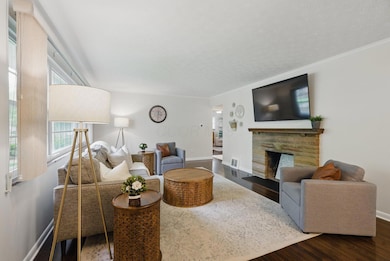
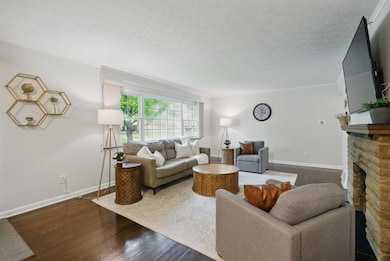
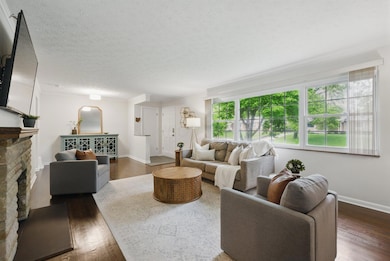
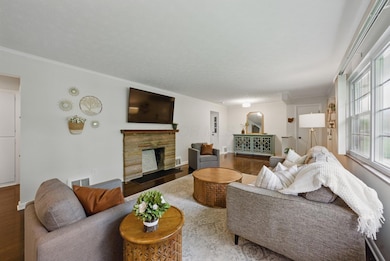
Don't miss this incredible opportunity to own a beautifully maintained one-story home just blocks from Northam Park, the new UA Community Center and pool, Tremont Center, library and schools. This 3-bedroom gem offers a spacious living room with gleaming hardwood floors and a cozy fireplace, creating a warm and inviting space to relax or entertain.
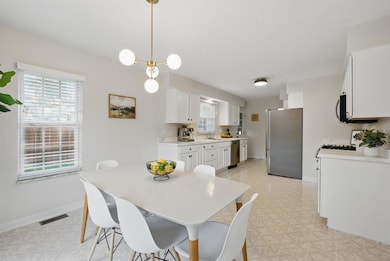
The bright, eat-in kitchen features stainless steel appliances and has sliding door that open to a fully fenced backyard complete with a patio and built-in gas fire pit—perfect for outdoor gatherings. An updated full bath rounds out the main level.
The finished lower level adds nearly 450 square feet of versatile living space, including a large family room with fireplace and a separate room ideal for a guest room, office, or home gym. A convenient half bath and ample storage complete this level.
Additional highlights include an attached one-car garage, updated lighting and hardware, neutral paint throughout, a newer concrete driveway, refreshed landscaping, and recent updates to the AC, roof, and water heater (all approx. 5 years old). Truly move-in ready—just unpack and enjoy!
Last Agent to Sell the Property
The Brokerage House License #2007005475 Listed on: 05/09/2025
We collect this data history from publicly available records. To have your information removed, we recommend requesting removal directly through your county’s website.
Terri Barnett
RE/MAX Main Street
(380) 207-9562
103 Total Sales
2 in Upper Arlington
$610K - $798K Price Range
Karen Disbrow
Howard Hanna Real Estate Svcs
(380) 235-7548
38 Total Sales
1 in Upper Arlington
$477,500 Price
Robert Pemberton
Fiv Realty Co Ohio LLC
(740) 996-4616
82 Total Sales
1 in Upper Arlington
$380,000 Price
Renee Robinson
Howard Hanna Real Estate Svcs
(380) 207-9073
111 Total Sales
1 in Upper Arlington
$220,000 Price
Denise Fate
Keller Williams Capital Ptnrs
(380) 777-5605
112 Total Sales
1 in Upper Arlington
$200,850 Price
Doug Ryan
KW Classic Properties Realty
(380) 333-6700
90 Total Sales
7 in Upper Arlington
$600K - $1.8M Price Range
We collect this data history from publicly available records. To have your information removed, we recommend requesting removal directly through your county’s website.
| Date | Buyer | Sale Price | Title Company |
|---|---|---|---|
| $611,000 | Northwest Select Title | ||
| Fuller Chase M | $335,100 | None Available | |
| Homes Richard M | $149,600 | Chicago Title | |
| Jansen James K | $98,000 | -- |
We collect this data history from publicly available records. To have your information removed, we recommend requesting removal directly through your county’s website.
| Date | Status | Borrower | Loan Amount |
|---|---|---|---|
| Previous Owner | $110,000 | ||
| Previous Owner | Fuller Chase M | $234,570 |
We collect this data history from publicly available records. To have your information removed, we recommend requesting removal directly through your county’s website.
| Date | Event | Price | List to Sale | Price per Sq Ft | Prior Sale |
|---|---|---|---|---|---|
| 05/22/2025 05/22/25 | Sold | $611,000 | +31.4% | $359 / Sq Ft | |
| 05/12/2025 05/12/25 | Pending | -- | -- | -- | |
| 05/09/2025 05/09/25 | For Sale | $465,000 | +38.8% | $274 / Sq Ft | |
| 03/31/2025 03/31/25 | Off Market | $335,100 | -- | -- | |
| 06/19/2020 06/19/20 | Sold | $335,100 | +3.1% | $266 / Sq Ft | View Prior Sale |
| 06/01/2020 06/01/20 | For Sale | $324,935 | -- | $258 / Sq Ft |
We collect this data history from publicly available records. To have your information removed, we recommend requesting removal directly through your county’s website.
| Year | Tax Paid | Tax Assessment Tax Assessment Total Assessment is a certain percentage of the fair market value that is determined by local assessors to be the total taxable value of land and additions on the property. | Land | Improvement |
|---|---|---|---|---|
| 2025 | $7,481 | $129,220 | $54,880 | $74,340 |
| 2024 | $7,481 | $129,220 | $54,880 | $74,340 |
| 2023 | $7,388 | $129,220 | $54,880 | $74,340 |
| 2022 | $7,780 | $111,340 | $39,130 | $72,210 |
| 2021 | $6,887 | $111,340 | $39,130 | $72,210 |
| 2020 | $6,826 | $111,340 | $39,130 | $72,210 |
| 2019 | $6,422 | $92,610 | $39,130 | $53,480 |
| 2018 | $5,660 | $92,610 | $39,130 | $53,480 |
| 2017 | $5,656 | $92,610 | $39,130 | $53,480 |
| 2016 | $4,939 | $74,700 | $28,390 | $46,310 |
| 2015 | $4,935 | $74,700 | $28,390 | $46,310 |
| 2014 | $4,940 | $74,700 | $28,390 | $46,310 |
| 2013 | $2,359 | $67,900 | $25,795 | $42,105 |
Seller's Agent in 2025
Katherine Davis Spence
The Brokerage House
(614) 354-1785
262 Total Sales
Buyer's Agent in 2025
Mary Whitt
Cutler Real Estate
(614) 306-3416
46 Total Sales
Seller's Agent in 2020
Jessica Trembly
Trembly Realty
(614) 296-0668
19 Total Sales
Buyer's Agent in 2020
Robert Panian
E-Merge
(614) 800-1975
43 Total Sales
Source: Columbus and Central Ohio Regional MLS
MLS Number: 225015615
APN: 070-005095
Disclaimer: Certain information contained herein is derived from information provided by parties other than Homes.com. All information provided is deemed reliable, but is not guaranteed to be accurate and should be independently verified.
IDX information is provided exclusively for personal, non-commercial use, and may not be used for any purpose other than to identify prospective properties consumers may be interested in purchasing.
Information is deemed reliable but not guaranteed.
Ask me questions while you tour the home.