
Jaquon Robinson
Norluxe Realty
(866) 341-3704
55 Total Sales
1 in Capitol Heights
$323,895 Price


Estimated Value: $80,396
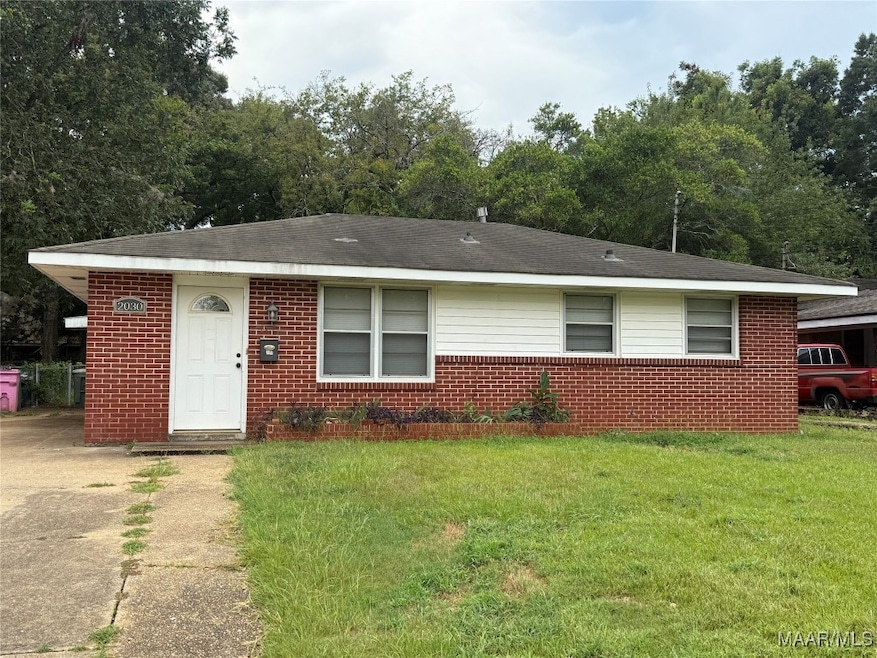
Welcome to this charming 4 bedroom/1.5 bath brick home in the heart of Montgomery. The home is flooded with cheery natural light! The wood flooring is beautiful throughout this cozy home. Lots of updates in the kitchen and bathrooms - fresh paint and neutral colors to accent your new home. The covered back porch is great for entertaining friends and family. The large backyard is fully fenced and there is a small storage unit for lawn equipment and gardening supplies. To schedule a showing for this home—or to check out the other great properties available—call (325) 896-5221 or visit us online at www.james-hawkins.com today! Section 8 vouchers are welcomed. No pit bulls allowed.
Last Agent to Rent the Property
Harris And Atkins Real Estate License #0133132 Listed on: 08/18/2025
Last Renter's Agent
Harris And Atkins Real Estate License #0133132 Listed on: 08/18/2025
We collect this data history from publicly available records. To have your information removed, we recommend requesting removal directly through your county’s website.
Jaquon Robinson
Norluxe Realty
(866) 341-3704
55 Total Sales
1 in Capitol Heights
$323,895 Price
ELON MIREE
Agape Homes LLC.
(334) 697-8261
29 Total Sales
1 in Capitol Heights
$38,000 Price
Donna Cox
REMAX Cornerstone Realty
(334) 416-9025
118 Total Sales
4 in Capitol Heights
$60K - $195K Price Range
Lisa Knapp
Intervest Realty Group
(334) 310-2750
39 Total Sales
9 in Capitol Heights
$81K - $318K Price Range
Trey Sippial
Statewide Realty Group
(334) 261-5136
241 Total Sales
4 in Capitol Heights
$75K - $220K Price Range
Keith Roll
Capital Rlty Grp River Region
(334) 721-1812
70 Total Sales
4 in Capitol Heights
$61K - $103K Price Range
We collect this data history from publicly available records. To have your information removed, we recommend requesting removal directly through your county’s website.
| Date | Buyer | Sale Price | Title Company |
|---|---|---|---|
| $78,000 | None Listed On Document | ||
| $62,928 | None Available |
We collect this data history from publicly available records. To have your information removed, we recommend requesting removal directly through your county’s website.
| Date | Status | Borrower | Loan Amount |
|---|---|---|---|
| Open | $62,400 | ||
| Previous Owner | $61,928 |
We collect this data history from publicly available records. To have your information removed, we recommend requesting removal directly through your county’s website.
| Date | Event | Price | List to Sale | Price per Sq Ft | Prior Sale |
|---|---|---|---|---|---|
| 01/30/2026 01/30/26 | Rented | $1,175 | -9.3% | -- | |
| 11/25/2025 11/25/25 | Price Changed | $1,295 | -5.8% | $1 / Sq Ft | |
| 09/04/2025 09/04/25 | Price Changed | $1,375 | -1.8% | $1 / Sq Ft | |
| 08/27/2025 08/27/25 | Price Changed | $1,400 | -12.5% | $1 / Sq Ft | |
| 08/18/2025 08/18/25 | For Rent | $1,600 | 0.0% | -- | |
| 05/06/2025 05/06/25 | Sold | $78,000 | -17.8% | $52 / Sq Ft | View Prior Sale |
| 04/13/2025 04/13/25 | Pending | -- | -- | -- | |
| 03/14/2025 03/14/25 | For Sale | $94,900 | -- | $63 / Sq Ft |
We collect this data history from publicly available records. To have your information removed, we recommend requesting removal directly through your county’s website.
| Year | Tax Paid | Tax Assessment Tax Assessment Total Assessment is a certain percentage of the fair market value that is determined by local assessors to be the total taxable value of land and additions on the property. | Land | Improvement |
|---|---|---|---|---|
| 2025 | $302 | $6,850 | $1,500 | $5,350 |
| 2024 | $337 | $7,580 | $1,500 | $6,080 |
| 2023 | $337 | $6,530 | $1,500 | $5,030 |
| 2022 | $181 | $6,070 | $1,500 | $4,570 |
| 2021 | $162 | $5,560 | $0 | $0 |
| 2020 | $169 | $5,760 | $1,200 | $4,560 |
| 2019 | $172 | $5,840 | $1,200 | $4,640 |
| 2018 | $194 | $5,310 | $1,200 | $4,110 |
| 2017 | $161 | $11,060 | $2,400 | $8,660 |
| 2014 | $195 | $6,460 | $1,200 | $5,260 |
| 2013 | -- | $6,400 | $1,200 | $5,200 |
Landlord's Agent in 2026
April Papacharalambous
Harris And Atkins Real Estate
(870) 828-8562
23 Total Sales
C
Seller's Agent in 2025
Cindy Alsabrook
ARC Realty
(334) 669-2706
1 in this area
65 Total Sales
Buyer's Agent in 2025
Gregory Parker
Harris And Atkins Real Estate
(334) 294-7201
8 in this area
114 Total Sales
Source: Montgomery Area Association of REALTORS®
MLS Number: 579151
APN: 10-03-08-1-031-003.000
Disclaimer: Certain information contained herein is derived from information provided by parties other than Homes.com. All information provided is deemed reliable, but is not guaranteed to be accurate and should be independently verified.
Information is deemed reliable, but not guaranteed. Listing Information Copyright 2026 Multiple Listing Service, Inc. of Montgomery Area Association of REALTORS® Inc. The information being provided is for consumers' personal, non-commercial use and will not be used for any purpose other than to identify prospective properties consumers may be interested in purchasing. The data relating to real estate for sale on this web site comes in part from the IDX Program of the Multiple Listing Service, Inc. of Montgomery Area Association of REALTORS® Inc. Real estate listings held by brokerage firms other than Ten-X are governed by MLS Rules and Regulations and detailed information about them includes the name of the listing companies.
Ask me questions while you tour the home.