NOT LISTED FOR SALE

20300 Sprucegrove Square Ashburn, VA 20147

Ashburn Area

Estimated Value: $624,000 - $691,000

3 Beds
2.5 Baths
2,250 Sq Ft
$291/Sq Ft Est. Value

Sale Details

Date Sold: March 19, 2021

Last sale price $501,000 $223 Per Sq Ft

Est. 31% increase in value since last sale

Current estimated payment $4,098 / mo

5 Days on Market

Highlights

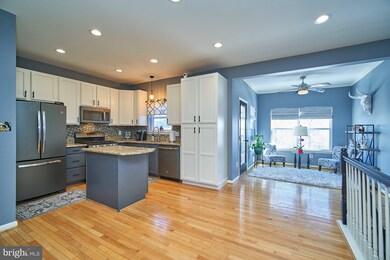
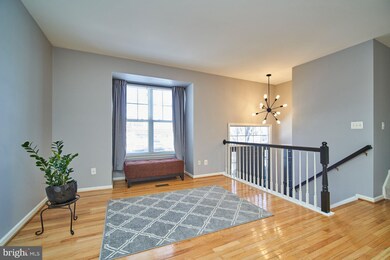
  • Open Floorplan
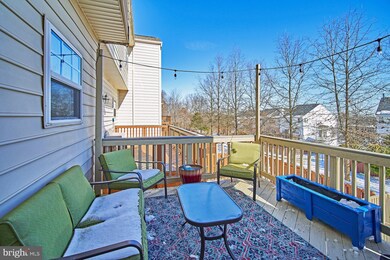
  • Deck
  • Wood Flooring
  • Cedar Lane Elementary School Rated A
  • Recreation Room
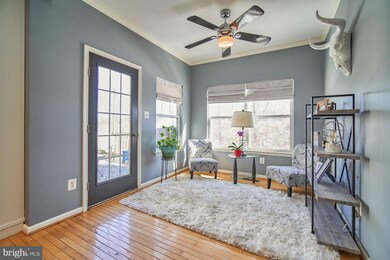
  • Sun or Florida Room

About This Home

As of March 2021

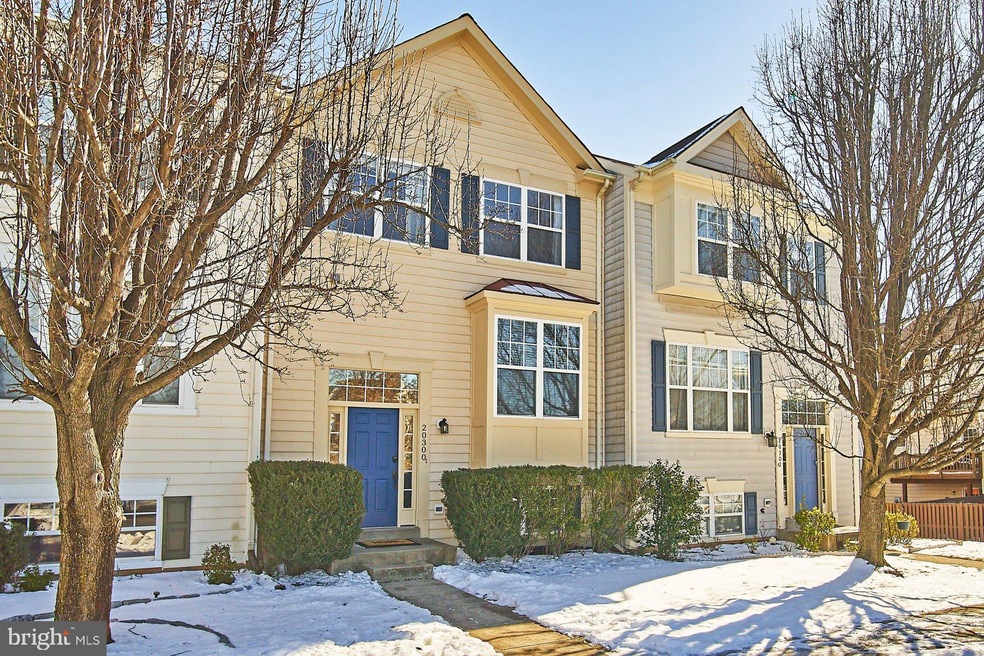
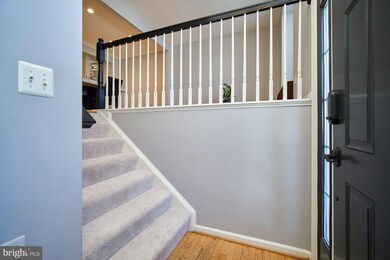
No Deadlines have been set - 2,250 Square Feet on 3 Finished Levels highlighted by a 3 Level Rear Bump-out - Main Level Hardwood Floors - Updated Kitchen with Stainless Appliances & Granite Counters - Rear Deck of Main Level Sunroom overlooks fenced Rear Yard - Upper Level Features Primary Bath with Soaking Tub, Separate Shower and Dual Sinks - Primary Bedroom features a 11' x 9' Closet - Upper Level Laundry with New Washer/Dryer in 2020 - Lower Level Features a Den/Optional 4th Bedroom, a Recreation Room with Sitting Area & Walk-out to Rear Yard - Lower Level also features a Full Bath Rough-in - New Roof in 2018 - New Water Heater in 2019 - New Carpet & Paint on Upper Level in 2021 - Parking is Unassigned, No Parking Passes needed for Residents or Guests - Please view Virtual Tour for Photo Location & Floorplans - https://tours.skyblue.media/story/372601/u?cookieModeOff=0

Last Agent to Sell the Property

Kevin Carter

(703) 858-9108 broker@remaxdistinctive.com RE/MAX Distinctive Real Estate, Inc. License #0225059627 Listed on: 02/11/2021

RE/MAX Distinctive Real Estate, Inc.

Last Buyer's Agent

Tanya Johnson

(703) 430-9008 klrw420@kw.com Keller Williams Realty License #0225044907

Keller Williams Realty

Townhouse Details

Home Type

  • Townhome

Est. Annual Taxes

  • $4,126

Year Built

  • Built in 2000

Lot Details

  • 1,742 Sq Ft Lot
  • Backs To Open Common Area
  • Cul-De-Sac
  • Wood Fence
  • Back Yard Fenced
  • Property is in excellent condition

HOA Fees

  • $133 Monthly HOA Fees

Home Design

  • Vinyl Siding

Interior Spaces

  • Property has 3 Levels
  • Open Floorplan
  • Ceiling Fan
  • Recessed Lighting
  • Gas Fireplace
  • Double Pane Windows
  • Entrance Foyer
  • Sitting Room
  • Living Room
  • Dining Room
  • Den
  • Recreation Room
  • Sun or Florida Room
  • Finished Basement

Kitchen

  • Breakfast Area or Nook
  • Gas Oven or Range
  • Built-In Microwave
  • Ice Maker
  • Dishwasher
  • Kitchen Island
  • Disposal

Flooring

  • Wood
  • Carpet

Bedrooms and Bathrooms

  • 3 Bedrooms
  • En-Suite Bathroom
  • Soaking Tub

Laundry

  • Laundry on upper level
  • Dryer
  • Washer

Parking

  • 2 Open Parking Spaces
  • 2 Parking Spaces
  • Parking Lot
  • Unassigned Parking

Outdoor Features

  • Deck

Schools

  • Stone Bridge High School

Utilities

  • Forced Air Heating and Cooling System
  • Heating System Uses Natural Gas
  • Natural Gas Water Heater

Listing and Financial Details

  • Tax Lot 42
  • Assessor Parcel Number 084270411000

Community Details

Overview

  • Association fees include pool(s)
  • Pmp HOA
  • Ridges At Ashburn Subdivision

Recreation

  • Community Pool

Townhouse Details

Home Type

Townhome

Est. Annual Taxes

$4,126

Year Built

Built in 2000

Lot Details

1,742 Sq Ft Lot

HOA Fees

$133 per month

Listing Details

  • Property Type: Residential
  • Structure Type: Interior Row/Townhouse
  • Ownership: Fee Simple
  • New Construction: No
  • Story List: Lower 1, Main, Upper 1
  • Expected On Market: 2021-02-13
  • Year Built: 2000
  • Automatically Close On Close Date: No
  • Special Features: VirtualTour
  • Property Sub Type: Townhouses

Interior Features

  • Appliances: Built-In Microwave, Dishwasher, Disposal, Dryer, Icemaker, Oven/Range - Gas, Refrigerator, Washer, Water Heater
  • Flooring Type: Hardwood, Carpet
  • Interior Amenities: Breakfast Area, Ceiling Fan(s), Floor Plan - Open, Kitchen - Island, Primary Bath(s), Recessed Lighting, Soaking Tub, Wood Floors
  • Window Features: Double Pane
  • Fireplace Features: Gas/Propane
  • Fireplaces Count: 1
  • Fireplace: Yes
  • Levels Count: 3
  • Room List: Living Room, Dining Room, Primary Bedroom, Sitting Room, Bedroom 2, Bedroom 3, Kitchen, Den, Foyer, Sun/Florida Room, Recreation Room
  • Basement: Yes
  • Basement Type: Fully Finished
  • Laundry Type: Upper Floor
  • Total Sq Ft: 2250
  • Living Area Sq Ft: 2250
  • Price Per Sq Ft: 277.13
  • Above Grade Finished Sq Ft: 1714
  • Below Grade Finished Sq Ft: 536
  • Total Below Grade Sq Ft: 536
  • Above Grade Finished Area Units: Square Feet

Beds/Baths

  • Bedrooms: 3
  • Total Bathrooms: 3
  • Full Bathrooms: 2
  • Half Bathrooms: 1
  • Main Level Bathrooms: 1.00
  • Upper Level Bathrooms: 2
  • Upper Level Bathrooms: 2.00
  • Main Level Half Bathrooms: 1

Exterior Features

  • Other Structures: Above Grade, Below Grade
  • Construction Materials: Vinyl Siding
  • Exterior Features: Sidewalks
  • Water Access: No
  • Waterfront: No
  • Water Oriented: No
  • Pool: Yes - Community
  • Tidal Water: No
  • Water View: No

Garage/Parking

  • Garage: No
  • Parking Features: Unassigned
  • Total Garage And Parking Spaces: 2
  • Type Of Parking: Parking Lot
  • Parking Lot Number Of Spaces: 2

Utilities

  • Central Air Conditioning: Yes
  • Cooling Fuel: Electric
  • Cooling Type: Central A/C
  • Heating Fuel: Natural Gas
  • Heating Type: Forced Air
  • Heating: Yes
  • Hot Water: Natural Gas
  • Sewer/Septic System: Public Sewer
  • Water Source: Public

Condo/Co-op/Association

  • HOA Fees: 133.00
  • HOA Fee Frequency: Monthly
  • Condo Co-Op Association: No
  • HOA Condo Co-Op Amenities: Pool - Outdoor
  • HOA Condo Co-Op Fee Includes: Pool(s)
  • HOA Name: PMP
  • HOA: Yes
  • Senior Community: No
  • Community Pool Features: In Ground

Schools

  • High School Source: Listing Agent
  • School District Source: Listing Agent
  • High School: STONE BRIDGE

Green Features

  • Clean Green Assessed: No

Lot Info

  • Fencing: Rear, Fully, Wood
  • Improvement Assessed Value: 292320.00
  • Land Assessed Value: 155000.00
  • Lot Features: Cul-De-Sac, Backs - Open Common Area
  • Lot Size Acres: 0.04
  • Lot Size Units: Square Feet
  • Lot Sq Ft: 1742.00
  • Outdoor Living Structures: Deck(s)
  • Property Condition: Excellent
  • Zoning: 19
  • In City Limits: No

Rental Info

  • Vacation Rental: No

Tax Info

  • Assessor Parcel Number: 16573356
  • Tax Annual Amount: 4126.00
  • Assessor Parcel Number: 084270411000
  • Tax Lot: 42
  • County Tax Payment Frequency: Annually
  • Tax Data Updated: No
  • Tax Year: 2021

MLS Schools

  • School District Name: LOUDOUN COUNTY PUBLIC SCHOOLS

Ownership History

We collect this data history from publicly available records. To have your information removed, we recommend requesting removal directly through your county’s website.

Date Name Owned For Owner Type

Purchase Details

Listed on
Feb 11, 2021
Closed on
Mar 11, 2021
Sold by
Bought by
Seller's Agent
Kevin Carter
RE/MAX Distinctive Real Estate, Inc.
Buyer's Agent
Tanya Johnson
Keller Williams Realty
List Price
$475,000
Sold Price
$501,000
Premium/Discount to List
$26,000
5.47%
Current Estimated Value
$654,852

Home Financials for this Owner

Home Financials are based on the most recent Mortgage that was taken out on this home.
Estimated Appreciation
$153,852
Avg. Annual Appreciation
5.12%
Original Mortgage
$375,750
Interest Rate
0.027%
Mortgage Type
New Conventional

Purchase Details

Closed on
Nov 1, 2000
Sold by
Bought by

Home Financials for this Owner

Home Financials are based on the most recent Mortgage that was taken out on this home.
Original Mortgage
$167,300
Interest Rate
0.0783%
Source: Public Records
Create a Home Valuation Report for This Property
The Home Valuation Report is an in-depth analysis detailing your home's value as well as a comparison with similar homes in the area

Home Values in the Area

Source: Public Records

Average Home Value in this Area


Source: Public Records

Purchase History

We collect this data history from publicly available records. To have your information removed, we recommend requesting removal directly through your county’s website.

Date Buyer Sale Price Title Company
$501,000 Old Republic National Title
$209,169 --
Source: Public Records

Mortgage History

We collect this data history from publicly available records. To have your information removed, we recommend requesting removal directly through your county’s website.

Date Status Borrower Loan Amount
Open $375,750
Previous Owner $100,000
Previous Owner $167,300
Source: Public Records

Property History

We collect this data history from publicly available records. To have your information removed, we recommend requesting removal directly through your county’s website.

Date Event Price List to Sale Price per Sq Ft
03/19/2021 03/19/21 Sold $501,000 +5.5% $223 / Sq Ft
02/16/2021 02/16/21 Pending -- -- --
02/11/2021 02/11/21 For Sale $475,000 -- $211 / Sq Ft
Source: Bright MLS

Tax History

We collect this data history from publicly available records. To have your information removed, we recommend requesting removal directly through your county’s website.

Year Tax Paid Tax Assessment Tax Assessment Total Assessment is a certain percentage of the fair market value that is determined by local assessors to be the total taxable value of land and additions on the property. Land Improvement
2025 $4,768 $592,290 $175,000 $417,290
2024 $4,784 $553,020 $175,000 $378,020
2023 $4,472 $511,090 $175,000 $336,090
2022 $4,403 $494,770 $165,000 $329,770
2021 $4,384 $447,320 $155,000 $292,320
2020 $4,127 $398,710 $125,000 $273,710
2019 $4,204 $402,300 $125,000 $277,300
2018 $4,162 $383,610 $115,000 $268,610
2017 $4,129 $367,050 $115,000 $252,050
2016 $4,135 $361,140 $0 $0
2015 $4,160 $251,490 $0 $251,490
2014 $3,828 $216,410 $0 $216,410
Source: Public Records

Agents Affiliated with this Home

  • Section Image
  • Section Image
See All Agents

Map

Source: Bright MLS

MLS Number: VALO430440

Bright MLS

APN: 084-27-0411

Your Personal Tour Guide

Ask me questions while you tour the home.