NOT LISTED FOR SALE

2031 Lelia Dr NW Dalton, GA 30721

Dalton Area

Estimated Value: $255,000 - $293,312

3 Beds
2 Baths
1,451 Sq Ft
$190/Sq Ft Est. Value

Sale Details

Date Sold: March 4, 2022

Last sale price $233,000 $161 Per Sq Ft

Est. 18% increase in value since last sale

Current estimated payment $1,694 / mo

6 Days on Market

Highlights

  • Spa
  • Deck
  • Main Floor Primary Bedroom
  • New Hope Middle School Rated A-
  • 2-Story Property
  • Breakfast Area or Nook

About This Home

As of March 2022


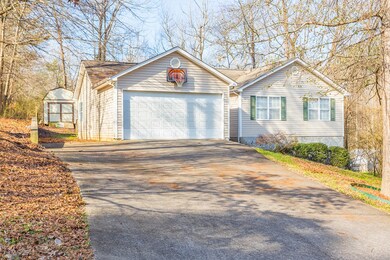
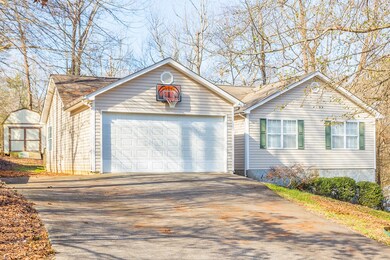
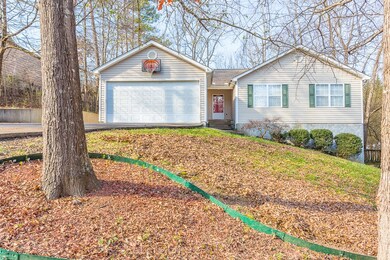
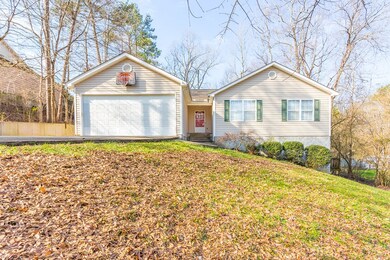
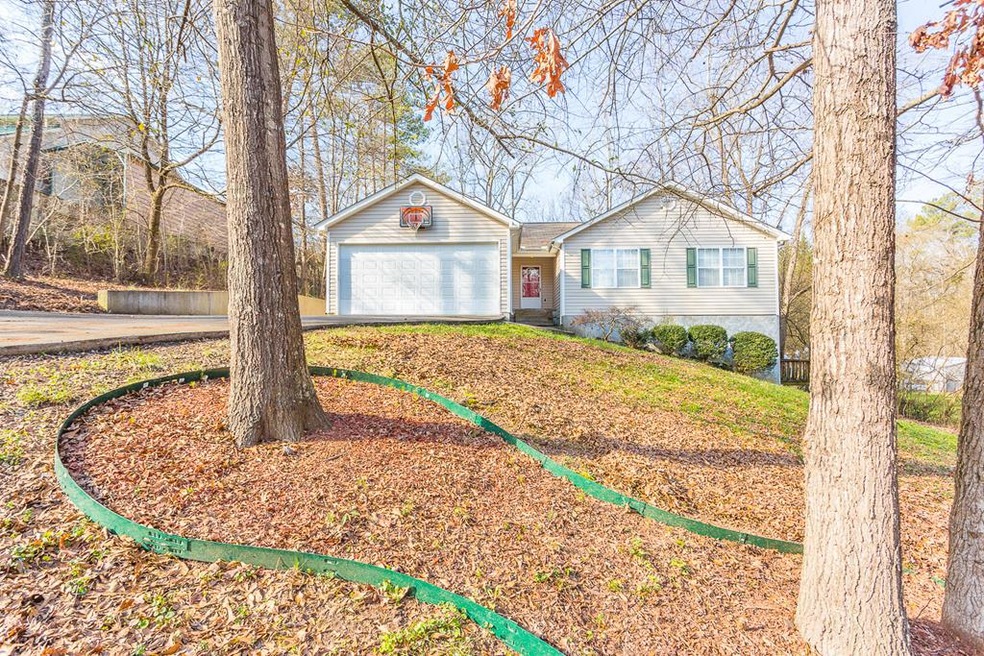
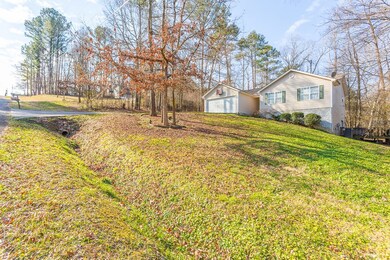
Convenient home in north Dalton area with partially finished basement! Home features 3 bedrooms, 2 baths, 2 car garage, kitchen, dining area, and laundry room all on the main floor. Downstairs is a heated and cooled partially finished basement with walkout door that leads to an open deck and whirlpool hot tub. Basement could easily be finished for extra rooms, play room for kids or that ultimate man cave. Around back is another deck and small storage building all on .56 acres in a nice quiet subdivision. Call listing agent today to take a look!

Last Agent to Sell the Property

Jeff Pickens

Keller Williams Greater Dalton Listed on: 01/26/2022
Keller Williams Greater Dalton

Last Buyer's Agent

Non Mls

Non MLS

Home Details

Home Type

  • Single Family

Est. Annual Taxes

  • $1,666

Year Built

  • Built in 1995

Lot Details

  • Lot Dimensions are 201 x 145 x 185 x 121
  • Level Lot

Parking

  • 2 Car Attached Garage
  • Open Parking

Home Design

  • 2-Story Property
  • Composition Roof
  • Vinyl Siding

Interior Spaces

  • 1,451 Sq Ft Home
  • Ceiling Fan
  • Vinyl Clad Windows
  • Partially Finished Basement
  • Partial Basement
  • Fire and Smoke Detector
  • Laundry Room

Kitchen

  • Breakfast Area or Nook
  • Electric Oven or Range
  • Built-In Microwave
  • Dishwasher

Flooring

  • Carpet
  • Laminate
  • Ceramic Tile

Bedrooms and Bathrooms

  • 3 Bedrooms
  • Primary Bedroom on Main
  • 2 Bathrooms

Outdoor Features

  • Spa
  • Deck

Schools

  • New Hope Elementary And Middle School
  • Northwest High School

Utilities

  • Cooling Available
  • Heat Pump System
  • Electric Water Heater
  • Septic Tank

Community Details

  • Woodlawn Estates Subdivision

Listing and Financial Details

  • Assessor Parcel Number 1202813145
  • Seller Concessions Not Offered

Home Details

Home Type

Single Family

Est. Annual Taxes

$1,666

Year Built

Built in 1995

Lot Details

0.56 Acres

Parking

2

Listing Details

  • Property Sub Type: Single Family Residence
  • Prop. Type: Residential
  • Lot Size: 201 x 145 x 185 x 121
  • Subdivision Name: Woodlawn Estates
  • Directions: North on Cleveland Hwy, left onto Williams Rd, right onto Cherokee Trail, right onto Lelia Dr. - SIGN IN PLACE
  • Architectural Style: Ranch
  • Carport Y N: No
  • Garage Yn: Yes
  • Unit Levels: Two
  • Year Built: 1995
  • ResoBuildingAreaSource: Assessor
  • Special Features: None

Interior Features

  • Spa Features: Hot Tub
  • Private Spa: Yes
  • Appliances: Dishwasher, Microwave Built-in, Oven/Range Combo-Electric, Refrigerator, Electric Water Heater
  • Has Basement: Partial, Partially Finished
  • Total Bedrooms: 3
  • Fireplace Features: None
  • Fireplace: No
  • Flooring: Carpet, Ceramic Tile, Laminate
  • Interior Amenities: Ceiling Fan(s), Breakfast Area
  • Living Area: 1451
  • Window Features: Vinyl Frame
  • ResoLivingAreaSource: Assessor
  • Master Bedroom Features: Master on Main Level
  • Master Bedroom Master Bedroom Level: First

Exterior Features

  • Lot Features: Level-Some, Sloping-Some
  • Home Warranty: No
  • Construction Type: Vinyl Siding
  • Patio And Porch Features: Deck
  • Roof: Composition, Gable Vent(s), Soffit Vent(s)

Garage/Parking

  • Attached Garage: Yes
  • Covered Parking Spaces: 2
  • Garage Spaces: 2
  • Open Parking: Yes
  • Parking Features: Attached Garage - 2 Cars
  • Total Parking Spaces: 2

Utilities

  • Laundry Features: Laundry Room
  • Security: Smoke Detector(s)
  • Cooling: Heat Pump
  • Cooling Y N: Yes
  • Heating: Heat Pump
  • Heating Yn: Yes
  • Sewer: Septic Tank
  • Water Source: Public

Condo/Co-op/Association

  • Association Fee Frequency: Monthly

Schools

  • Elementary School: New Hope
  • High School: Northwest
  • Middle Or Junior School: New Hope

Lot Info

  • Parcel #: 1202813145

Multi Family

  • Above Grade Finished Area Units: Square Feet

Tax Info

  • Tax Annual Amount: 1666.38
  • Tax Year: 2020

Ownership History

We collect this data history from publicly available records. To have your information removed, we recommend requesting removal directly through your county’s website.

Date Name Owned For Owner Type

Purchase Details

Listed on
Jan 26, 2022
Closed on
Mar 4, 2022
Sold by
Bought by
Seller's Agent
Jeff Pickens
Keller Williams Greater Dalton
Buyer's Agent
Non Mls
Non MLS
List Price
$249,900
Sold Price
$233,000
Premium/Discount to List
-$16,900
-6.76%
Current Estimated Value
$275,828

Home Financials for this Owner

Home Financials are based on the most recent Mortgage that was taken out on this home.
Estimated Appreciation
$42,828
Avg. Annual Appreciation
3.89%
Original Mortgage
$186,400
Outstanding Balance
$170,427
Interest Rate
3.69%
Mortgage Type
New Conventional
Estimated Equity
$105,401

Purchase Details

Listed on
Jan 24, 2014
Closed on
Apr 24, 2014
Sold by
Bought by
Seller's Agent
Darren Payne
Belk & Company - Dalton
Buyer's Agent
Mike Satterfield
Elite Real Estate Partners
List Price
$129,900
Sold Price
$117,700
Premium/Discount to List
-$12,200
-9.39%

Home Financials for this Owner

Home Financials are based on the most recent Mortgage that was taken out on this home.
Avg. Annual Appreciation
9.06%
Original Mortgage
$117,700
Interest Rate
4.43%
Mortgage Type
New Conventional

Purchase Details

Closed on
Dec 23, 2013
Sold by
Bought by

Purchase Details

Closed on
Dec 3, 2013
Sold by
Bought by

Purchase Details

Closed on
Oct 15, 2007
Sold by
Bought by

Home Financials for this Owner

Home Financials are based on the most recent Mortgage that was taken out on this home.
Original Mortgage
$143,550
Interest Rate
6.26%
Mortgage Type
New Conventional

Purchase Details

Closed on
Mar 26, 2002
Sold by
Bought by

Purchase Details

Closed on
Sep 1, 1995
Bought by
Source: Public Records
Create a Home Valuation Report for This Property
The Home Valuation Report is an in-depth analysis detailing your home's value as well as a comparison with similar homes in the area

Purchase History

We collect this data history from publicly available records. To have your information removed, we recommend requesting removal directly through your county’s website.

Date Buyer Sale Price Title Company
$233,000 None Listed On Document
$117,700 --
-- --
$80,000 --
$159,500 --
-- --
-- --
Source: Public Records

Mortgage History

We collect this data history from publicly available records. To have your information removed, we recommend requesting removal directly through your county’s website.

Date Status Borrower Loan Amount
Open $30,000
Open $186,400
Previous Owner $117,700
Previous Owner $143,550
Source: Public Records

Property History

We collect this data history from publicly available records. To have your information removed, we recommend requesting removal directly through your county’s website.

Date Event Price List to Sale Price per Sq Ft Prior Sale
03/04/2022 03/04/22 Sold $233,000 -6.8% $161 / Sq Ft
02/02/2022 02/02/22 Pending -- -- --
01/26/2022 01/26/22 For Sale $249,900 +112.3% $172 / Sq Ft
04/24/2014 04/24/14 Sold $117,700 -9.4% $81 / Sq Ft View Prior Sale
03/03/2014 03/03/14 Pending -- -- --
01/24/2014 01/24/14 For Sale $129,900 -- $90 / Sq Ft
Source: Carpet Capital Association of REALTORS®

Tax History

We collect this data history from publicly available records. To have your information removed, we recommend requesting removal directly through your county’s website.

Year Tax Paid Tax Assessment Tax Assessment Total Assessment is a certain percentage of the fair market value that is determined by local assessors to be the total taxable value of land and additions on the property. Land Improvement
2025 $2,150 $96,998 $14,600 $82,398
2024 $2,150 $96,998 $14,600 $82,398
2023 $2,031 $74,687 $12,800 $61,887
2022 $1,622 $63,558 $12,800 $50,758
2021 $1,623 $63,558 $12,800 $50,758
2020 $1,666 $63,558 $12,800 $50,758
2019 $1,688 $63,558 $12,800 $50,758
2018 $1,314 $50,990 $12,800 $38,190
2017 $1,315 $50,990 $12,800 $38,190
2016 $1,080 $44,476 $5,250 $39,226
2014 $998 $44,476 $5,250 $39,226
2013 -- $44,476 $5,250 $39,226
Source: Public Records

Agents Affiliated with this Home

  • Section Image
  • Section Image
See All Agents

Map

Source: Carpet Capital Association of REALTORS®

MLS Number: 120134

APN: 12-028-13-145

Your Personal Tour Guide

Ask me questions while you tour the home.