S
Seller's Agent in 2026
Sherry Reynolds
REAL BROKER LLC - MCLEAN
(540) 695-0292
26 Total Sales

Estimated Value: $164,131
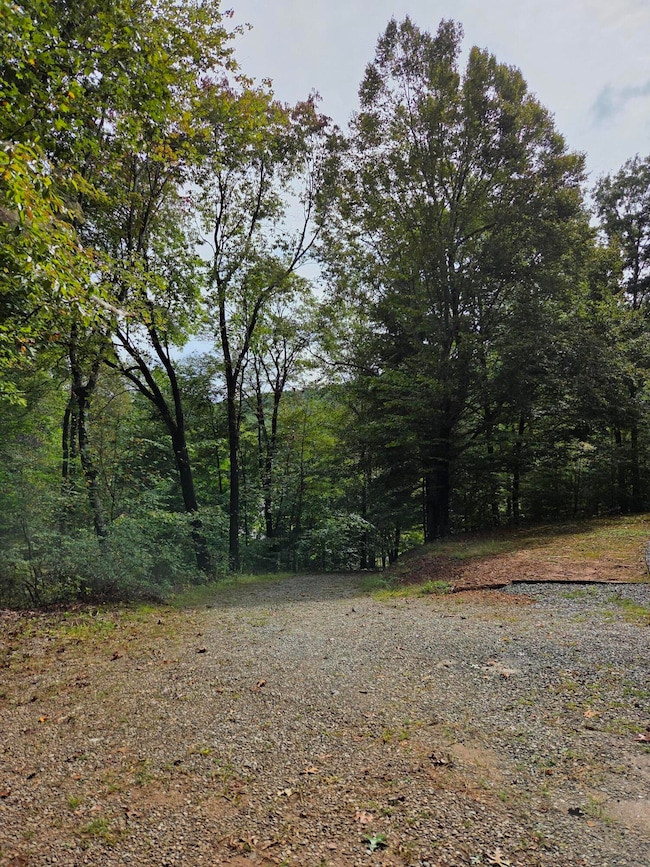
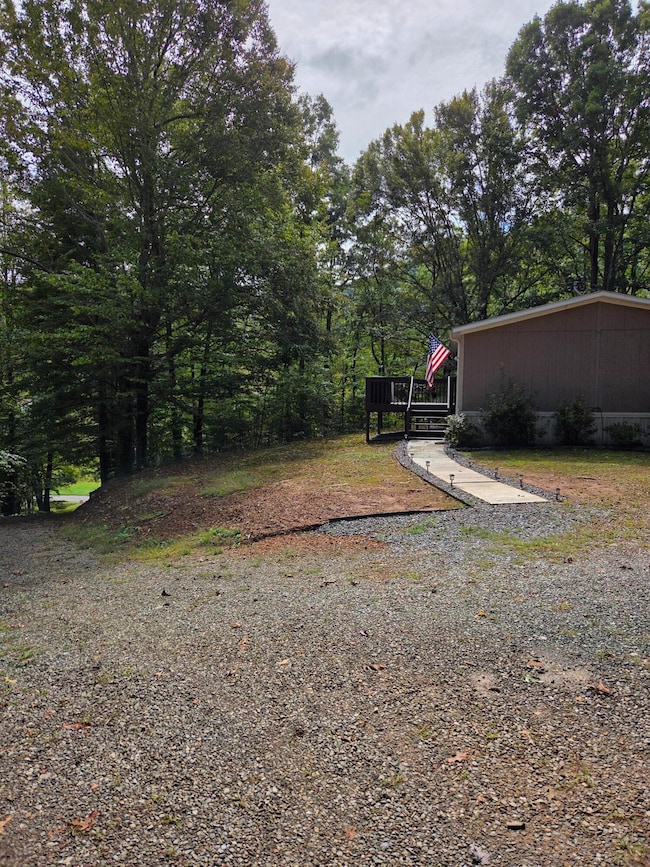
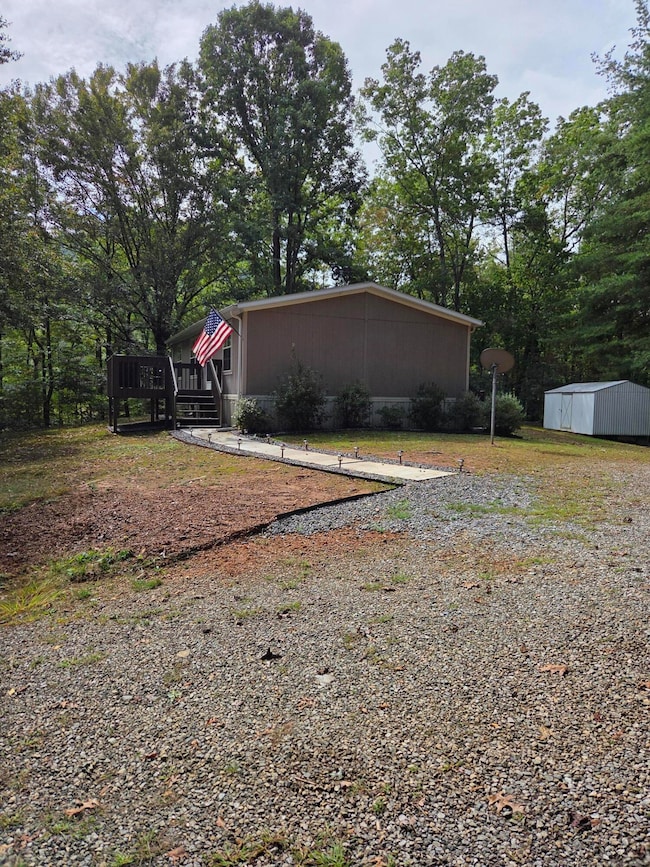
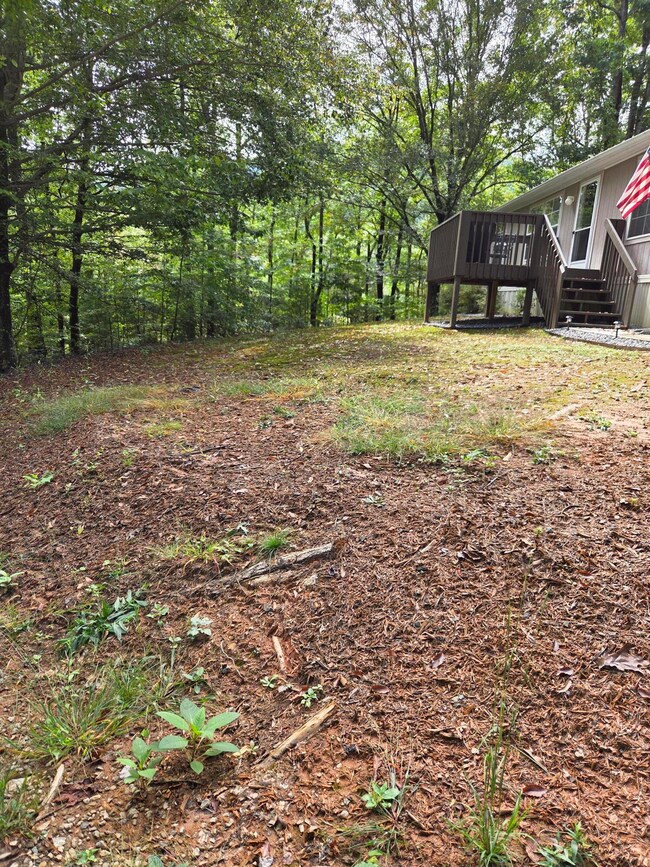
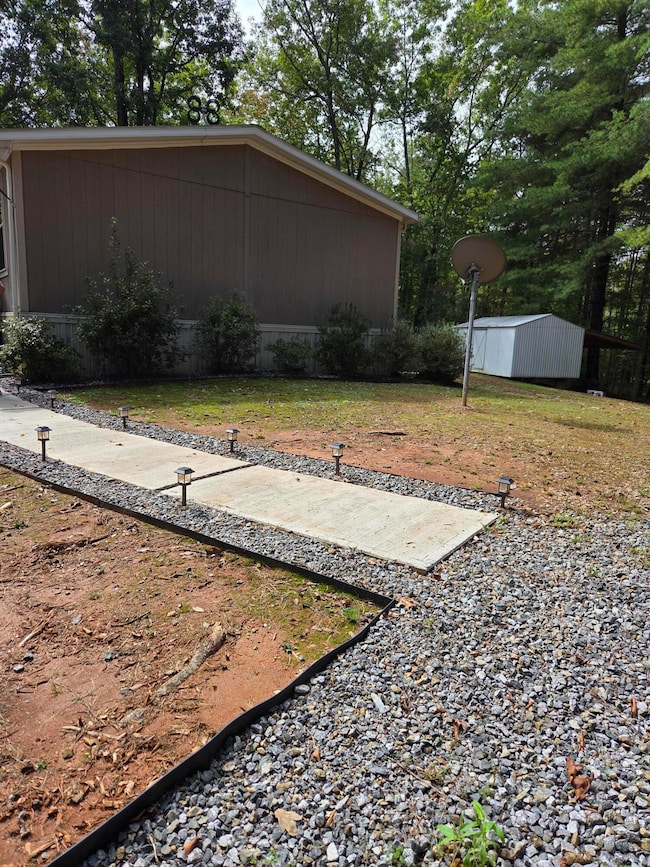
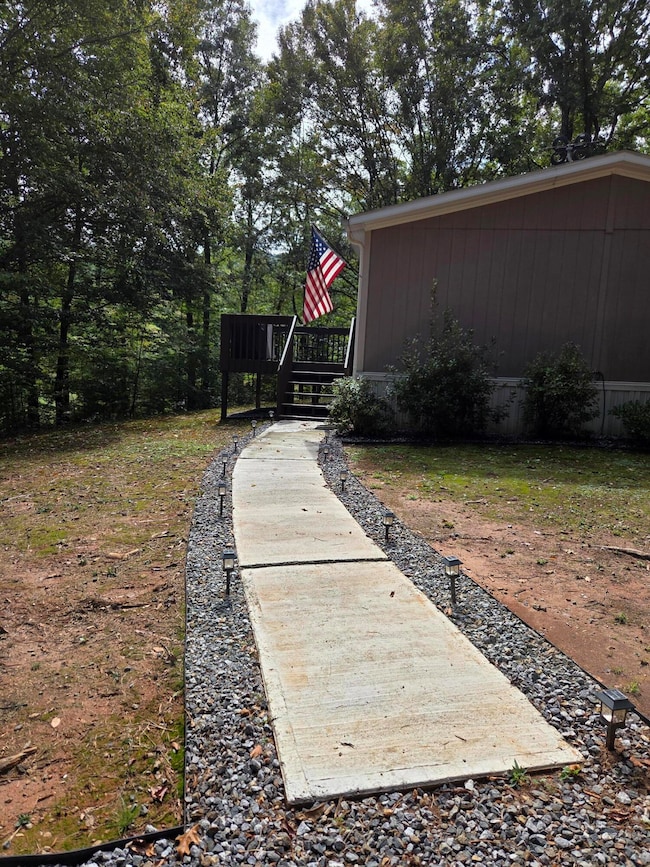
Come see this meticulously maintained home on a private one acre parcel. Owner has done many upgrades to the property and the home is in excellent condition. All appliances are in working order and convey with sale. The home is on a permanent foundation with current engineering report. Some improvements include having hazardous trees removed, improving driveway, adding a sidewalk, gutter guards, and ceiling fans. Routine pest treatment for prevention has also been kept up. This would make a perfect home for anyone who values their privacy and enjoys being surrounded by nature. Having 3 beds and 2 bath allows ample room and the large storage building is great for overflow. Schedule now for your private showing.
Last Agent to Sell the Property
REAL BROKER LLC - MCLEAN License #0225257553 Listed on: 10/21/2025
Last Buyer's Agent
REAL BROKER LLC - MCLEAN License #0225257553 Listed on: 10/21/2025
We collect this data history from publicly available records. To have your information removed, we recommend requesting removal directly through your county’s website.
We collect this data history from publicly available records. To have your information removed, we recommend requesting removal directly through your county’s website.
| Date | Buyer | Sale Price | Title Company |
|---|---|---|---|
| $166,500 | Fidelity National Title | ||
| $150,000 | None Listed On Document |
We collect this data history from publicly available records. To have your information removed, we recommend requesting removal directly through your county’s website.
| Date | Status | Borrower | Loan Amount |
|---|---|---|---|
| Open | $163,483 | ||
| Previous Owner | $118,030 |
We collect this data history from publicly available records. To have your information removed, we recommend requesting removal directly through your county’s website.
| Date | Event | Price | List to Sale | Price per Sq Ft | Prior Sale |
|---|---|---|---|---|---|
| 01/28/2026 01/28/26 | Sold | $166,500 | +1.5% | $173 / Sq Ft | |
| 12/31/2025 12/31/25 | Pending | -- | -- | -- | |
| 12/18/2025 12/18/25 | Price Changed | $164,000 | -1.2% | $171 / Sq Ft | |
| 11/20/2025 11/20/25 | Price Changed | $166,000 | -1.2% | $173 / Sq Ft | |
| 10/29/2025 10/29/25 | Price Changed | $168,000 | -1.2% | $175 / Sq Ft | |
| 10/21/2025 10/21/25 | For Sale | $170,000 | +13.3% | $177 / Sq Ft | |
| 08/06/2024 08/06/24 | Sold | $150,000 | 0.0% | $156 / Sq Ft | View Prior Sale |
| 07/09/2024 07/09/24 | For Sale | $150,000 | -- | $156 / Sq Ft |
We collect this data history from publicly available records. To have your information removed, we recommend requesting removal directly through your county’s website.
| Year | Tax Paid | Tax Assessment Tax Assessment Total Assessment is a certain percentage of the fair market value that is determined by local assessors to be the total taxable value of land and additions on the property. | Land | Improvement |
|---|---|---|---|---|
| 2026 | $421 | $57,700 | $12,000 | $45,700 |
| 2025 | $421 | $57,700 | $12,000 | $45,700 |
| 2024 | $421 | $57,700 | $12,000 | $45,700 |
| 2023 | $421 | $57,700 | $12,000 | $45,700 |
| 2022 | $421 | $57,700 | $12,000 | $45,700 |
| 2021 | $392 | $57,700 | $12,000 | $45,700 |
| 2020 | $371 | $54,500 | $12,000 | $42,500 |
| 2019 | $371 | $54,500 | $12,000 | $42,500 |
| 2018 | $311 | $54,500 | $12,000 | $42,500 |
| 2017 | -- | $54,500 | $12,000 | $42,500 |
| 2016 | $311 | $54,500 | $12,000 | $42,500 |
| 2015 | -- | $54,500 | $12,000 | $42,500 |
| 2014 | -- | $61,400 | $15,000 | $46,400 |
S
Seller's Agent in 2026
Sherry Reynolds
REAL BROKER LLC - MCLEAN
(540) 695-0292
26 Total Sales

Seller's Agent in 2024
Edd Martin
EDD MARTIN AND ASSOCIATES
(276) 952-5008
143 Total Sales
N
Buyer's Agent in 2024
Non Member Office
Non Member Office
Source: Roanoke Valley Association of REALTORS®
MLS Number: 922051
APN: 47150092
Disclaimer: Certain information contained herein is derived from information provided by parties other than Homes.com. All information provided is deemed reliable, but is not guaranteed to be accurate and should be independently verified.
IDX information is provided exclusively for personal, non-commercial use, and may not be used for any purpose other than to identify prospective properties consumers may be interested in purchasing. Information is deemed reliable but not guaranteed.
Ask me questions while you tour the home.