
Bo Allen
CCA Real Estate
(252) 672-2542
77 Total Sales
9 in James City
$115K - $930K Price Range



Estimated Value: $474,258
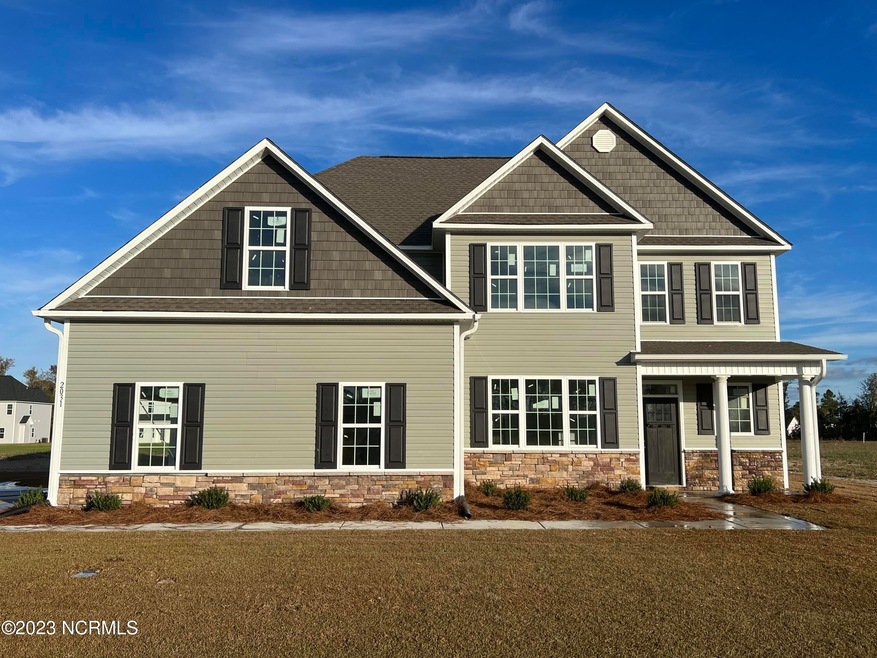
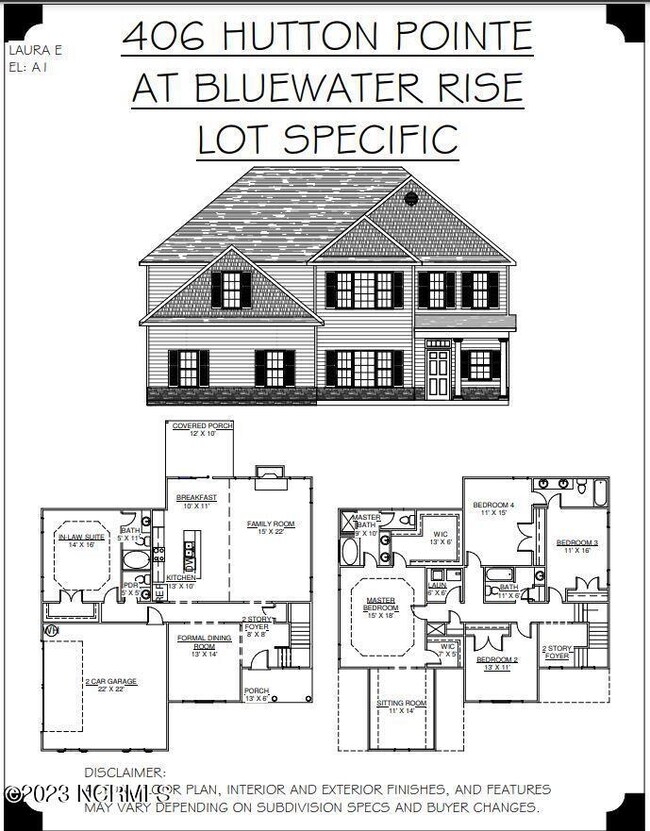
** SELLER IS OFFERING $10,000 USE AS YOU CHOOSE** Welcome to the Laura E floor plan by A. Sydes Construction. This plan offers space to suit everyone's needs. The home has two Master Suites, one of the first floor and one on the second floor. The Master on the first floor is a perfect In-Law suite and has a decorative ceiling, a full bathroom ensuite and has a closet in the bedroom. When you enter the home on the first floor there is a light and airy two-story foyer which is adjacent to the formal dining room. The family room has a gas fireplace and is wide open to the kitchen with granite counters an island and a breakfast area that leads directly to the covered porch which is perfect for relaxing and outdoor entertaining. The half bathroom on the first floor is perfect for guests. On the second floor is the main Master Bedroom suite which has its own sitting room. The bedroom has a decorative ceiling and leads into a full bath which has a separate shower and separate tub. Private toilet area and double vanities plus a large walk-in closet. Bedroom 2 has a full bathroom directly across from it on the opposite side of the hallway and Bedrooms 3 & 4 share an additional full bathroom. The laundry room is on the 2nd floor. Close to Downtown New Bern and convenient for MCAS Cherry Point. Please note room sizes are approximate. Review preliminary plot plan and recorded plat for any drainage and utility easements and/or wetlands. Agents please check with listing agent at the time of making an offer to verify what selections, if any remain available to buyers.
Last Agent to Sell the Property
COLDWELL BANKER SEA COAST ADVANTAGE License #217058 Listed on: 05/02/2023
Last Buyer's Agent
Sally Seller
Non Member Office
Bo Allen
CCA Real Estate
(252) 672-2542
77 Total Sales
9 in James City
$115K - $930K Price Range
Angela Smith
ENC Pirate Realty Belhaven-Howard Hanna Allen Tate
(252) 494-5274
86 Total Sales
1 in James City
$315,000 Price
Jaclyn McCoy
NorthGroup
(520) 523-8077
65 Total Sales
1 in James City
$350,000 Price
Terri Alphin Smith
Terri Alphin Smith & Co
(910) 406-6234
717 Total Sales
1 in James City
$237,000 Price
Savannah Holman
Coldwell Banker Sea Coast Advantage
(760) 472-5447
168 Total Sales
1 in James City
$379,900 Price
BLAKE SAMPERI
ROCKBEAR REALTY
(252) 675-4506
52 Total Sales
19 in James City
$131K - $630K Price Range
We collect this data history from publicly available records. To have your information removed, we recommend requesting removal directly through your county’s website.
| Date | Event | Price | List to Sale | Price per Sq Ft |
|---|---|---|---|---|
| 11/20/2023 11/20/23 | Sold | $449,000 | 0.0% | $147 / Sq Ft |
| 08/03/2023 08/03/23 | Pending | -- | -- | -- |
| 05/05/2023 05/05/23 | Price Changed | $449,000 | +0.4% | $147 / Sq Ft |
| 05/02/2023 05/02/23 | For Sale | $447,000 | -- | $146 / Sq Ft |
Seller's Agent in 2023
Leontine Zambrano
COLDWELL BANKER SEA COAST ADVANTAGE
(252) 259-0374
105 in this area
133 Total Sales
S
Buyer's Agent in 2023
Sally Seller
Non Member Office
A
Buyer's Agent in 2023
A Non Member
Berkshire Hathaway HomeServices Carolina Premier Properties
Source: Hive MLS
MLS Number: 100382295
APN: 7-106-2-406
Disclaimer: Certain information contained herein is derived from information provided by parties other than Homes.com. All information provided is deemed reliable, but is not guaranteed to be accurate and should be independently verified.
The data relating to real estate on this web site comes in part from the Internet Data Exchange program of Hive MLS LLC. All information is deemed reliable but not guaranteed and should be independently verified. All properties are subject to prior sale, change, or withdrawal. Neither listing broker(s) nor Homesnap, Inc. shall be responsible for any typographical errors, misinformation, or misprints, and shall be held totally harmless from any damages arising from reliance upon these data. ©2026 Hive MLS LLC
Ask me questions while you tour the home.