
Michelle Espy
EXP REALTY LLC
(813) 733-6270
54 Total Sales
3 in Land O' Lakes
$297K - $345K Price Range

Estimated Value: $822,756 - $874,000
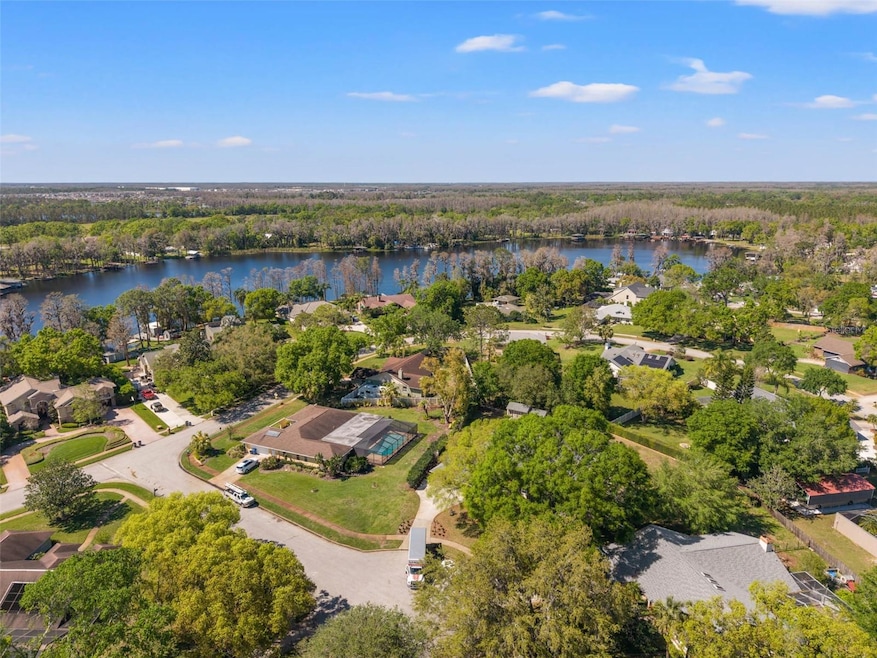
NO HOA FEES! NO CDD FEES! Massive homesite, oversized pool & spa, this exceptional Arthur Rutenberg home is a rare opportunity that combines superior craftsmanship, and an elevated, private location. Set on a generously sized .53-acre lot on a quiet cul-de-sac in the Moss Lake, Wisper Run community, this home boasts a high and dry setting, with no hurricane damage or water intrusion. Recent Updates | 2022: ALL NEW insulated double-pane windows, 10 year limited warranty. | 2024: NEW roof, NEW full exterior/interior paint, NEW wifi- enabled smart water heater with leak detection | 2025: NEW Custom hardwood flooring, NEW Gold Calcutta quartz countertops, NEW Remodeled baths, NEW GE Profile Smart Appliances, NEW Updated recessed lighting, outlets, and switches, NEW outdoor kitchen.
Privacy is paramount with 7-foot hedge walls, a masonry wall on one side, and stately cast-iron gates surrounding this magnificent estate. The sprawling outdoor spaces include: A screened-in lagoon-style pool with an elevated spa and outdoor kitchen. Multiple courtyards and pavered pathways, leading to serene sitting areas, a charming gazebo and two storage sheds. Sophisticated, Open-Concept Living Inside: This home’s design offers seamless transitions between living spaces, enhanced by natural light and high ceilings that create an airy, welcoming atmosphere. The formal living and dining areas flow into the great room, featuring soaring ceilings, hardwood floors, and a grand fireplace. The chef’s kitchen is a showstopper, equipped with the latest GE Profile appliances and smart home technology: GE Profile Smart stainless-steel double wall ovens with convection * GE Profile 30-inch smart 5-burner radiant electric cooktop, wifi-enabled * GE Over-the-Range stainless steel microwave with air fryer * GE top-control stainless steel dishwasher * The primary suite is a peaceful retreat, featuring private access to the pool and lanai, and a luxurious en-suite bath with travertine finishes, a glass-enclosed shower, jetted tub, and spacious walk-in closet. The bath is enhanced by floor-to-ceiling windows that open to a private outdoor sitting area, providing a serene space for quiet moments, shielded by an 8-foot privacy wall. Impressive Bedroom Sizes & Custom Workspaces: Secondary bedrooms (20’ x 12’ and 22’ x 12’) offer generous space, each with elevated platforms for sleeping and dedicated areas for play or study—perfect for families or those working from home. The fourth bedroom/office features handcrafted walnut cabinetry, integrated desks, and LED lighting for both task and ambient lighting—ideal for those seeking a functional, modern workspace. Location & A-Rated Schools: This prime location offers easy access to the Veterans Expressway, Tampa International Airport, 275, International Plaza, downtown Tampa, and the beaches, while zoned for A-rated schools, ranked on the "Excellent List". Additional features: A new Wifi-Enabled Smart water heater, Energy-efficient LED lighting, and Smart home technology. This stunning estate offers unmatched privacy, luxury, and smart home features that set it apart from anything else in the area. This one-of-a-kind home will not last long in today’s market. Don’t miss your opportunity to own a custom masterpiece that blends technology, comfort, and privacy in one of the most sought-after communities. Contact us today to schedule a private showing and make this dream home yours.
Last Agent to Sell the Property
MICHAEL SAUNDERS & COMPANY Brokerage Phone: (305) 851-2820 License #3080530 Listed on: 03/21/2025
We collect this data history from publicly available records. To have your information removed, we recommend requesting removal directly through your county’s website.
Michelle Espy
EXP REALTY LLC
(813) 733-6270
54 Total Sales
3 in Land O' Lakes
$297K - $345K Price Range
Gail Beskid
BRG REAL ESTATE INC
(813) 285-7280
123 Total Sales
2 in Land O' Lakes
$270K - $416K Price Range
Peter Kotsovolos
RE/MAX ELITE REALTY
(727) 732-2354
48 Total Sales
1 in Land O' Lakes
$252,500 Price
Sunny Alexander
RED SASH REALTY LLC
(813) 730-5952
132 Total Sales
1 in Land O' Lakes
$420,000 Price
Leeroy Thompson
DENNIS REALTY & INV. CORP.
(813) 568-9734
105 Total Sales
2 in Land O' Lakes
$372K - $455K Price Range
Chris Lai
PEOPLE'S CHOICE REALTY SVC LLC
(813) 590-4650
89 Total Sales
2 in Land O' Lakes
$275K - $435K Price Range
We collect this data history from publicly available records. To have your information removed, we recommend requesting removal directly through your county’s website.
| Date | Buyer | Sale Price | Title Company |
|---|---|---|---|
| $825,000 | Soho Title Of Florida | ||
| $100 | None Listed On Document | ||
| -- | Attorney |
We collect this data history from publicly available records. To have your information removed, we recommend requesting removal directly through your county’s website.
| Date | Status | Borrower | Loan Amount |
|---|---|---|---|
| Previous Owner | $485,000 | ||
| Previous Owner | $80,000 |
We collect this data history from publicly available records. To have your information removed, we recommend requesting removal directly through your county’s website.
| Date | Event | Price | List to Sale | Price per Sq Ft |
|---|---|---|---|---|
| 08/28/2025 08/28/25 | Sold | $825,000 | -6.2% | $269 / Sq Ft |
| 08/15/2025 08/15/25 | Pending | -- | -- | -- |
| 05/20/2025 05/20/25 | Price Changed | $879,900 | -6.3% | $287 / Sq Ft |
| 04/04/2025 04/04/25 | Price Changed | $939,000 | -7.0% | $306 / Sq Ft |
| 03/21/2025 03/21/25 | For Sale | $1,010,000 | 0.0% | $329 / Sq Ft |
| 11/01/2019 11/01/19 | Rented | $3,250 | 0.0% | -- |
| 10/04/2019 10/04/19 | For Rent | $3,250 | -- | -- |
We collect this data history from publicly available records. To have your information removed, we recommend requesting removal directly through your county’s website.
| Year | Tax Paid | Tax Assessment Tax Assessment Total Assessment is a certain percentage of the fair market value that is determined by local assessors to be the total taxable value of land and additions on the property. | Land | Improvement |
|---|---|---|---|---|
| 2026 | $10,653 | $325,090 | ||
| 2025 | $9,882 | $610,000 | $89,705 | $520,295 |
| 2024 | $9,882 | $571,346 | $81,550 | $489,796 |
| 2023 | $9,600 | $557,437 | $81,550 | $475,887 |
| 2022 | $8,272 | $515,302 | $68,036 | $447,266 |
| 2021 | $2,771 | $203,360 | $59,415 | $143,945 |
| 2020 | $2,724 | $200,560 | $58,716 | $141,844 |
| 2019 | $2,675 | $196,060 | $0 | $0 |
| 2018 | $2,622 | $192,411 | $0 | $0 |
| 2017 | $2,609 | $192,411 | $0 | $0 |
| 2016 | $2,542 | $184,577 | $0 | $0 |
| 2015 | $2,576 | $183,294 | $0 | $0 |
| 2014 | $2,505 | $231,143 | $50,561 | $180,582 |
Seller's Agent in 2025
Rick Scherer
MICHAEL SAUNDERS & COMPANY
(813) 230-5472
13 Total Sales
T
Buyer's Agent in 2025
Thomas Larkins
THE ELITE REALTY EXPERIENCE
(813) 325-1169
3 Total Sales
Source: Stellar MLS
MLS Number: TB8363731
APN: 35-26-18-0050-00000-0440
Disclaimer: Certain information contained herein is derived from information provided by parties other than Homes.com. All information provided is deemed reliable, but is not guaranteed to be accurate and should be independently verified.
All data is obtained from various sources and may not have been verified by broker or MLS GRID. Supplied Open House Information is subject to change without notice. All information should be independently reviewed and verified for accuracy. Properties may or may not be listed by the office/agent presenting the information. Some IDX listings have been excluded from this website. IDX information is provided exclusively for personal, non-commercial use, and may not be used for any purpose other than to identify prospective properties consumers may be interested in purchasing. Information is deemed reliable but not guaranteed.
Listings courtesy of Stellar MLS as distributed by MLS GRID.
Based on information submitted to the MLS GRID
Listing Information presented by local MLS brokerage: Ten-X - (888)-952-6393
Ask me questions while you tour the home.