
Tasha VanEss
Legacy First LLC
(920) 888-8915
15 Total Sales
1 in Two Rivers
$170,000 Price
Estimated Value: $192,429
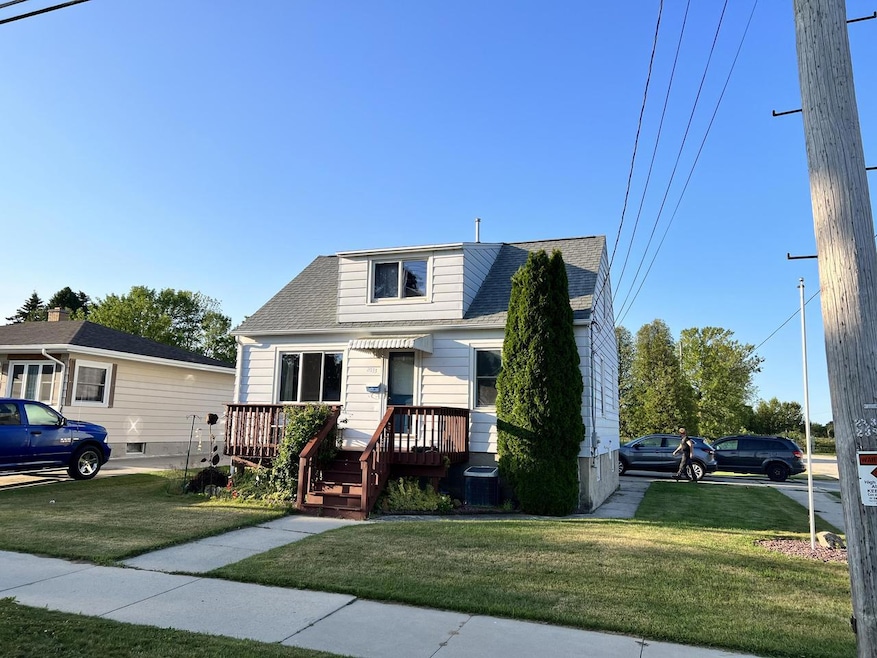
1 1/2 Story Cape Cod home with a view of the West Twin River. House is 1176 Sq Ft, 3 bedroom home with a decent size yard and an oversized 2 car detached garage. Potential for more bedrooms, and has a forced air furnace with A/C. Beautiful views, and tucked away on the west side of town close to shopping.
Last Agent to Sell the Property
Weichert, Realtors CornerStone License #86604-94 Listed on: 07/13/2022
We collect this data history from publicly available records. To have your information removed, we recommend requesting removal directly through your county’s website.
Tasha VanEss
Legacy First LLC
(920) 888-8915
15 Total Sales
1 in Two Rivers
$170,000 Price
George Krause Jr.
Park Regency Real Estate LLC
(920) 717-9895
63 Total Sales
15 in Two Rivers
$17K - $475K Price Range
Matthew Mueller
Coldwell Banker Real Estate Group~Manitowoc
(920) 663-4198
190 Total Sales
43 in Two Rivers
$60K - $615K Price Range
Heather Parnau
Coldwell Banker Real Estate Group~Manitowoc
(920) 769-8848
221 Total Sales
28 in Two Rivers
$76K - $232K Price Range
Steven Walczak
Match Realty Group, LLC
(608) 292-3985
83 Total Sales
3 in Two Rivers
$13K - $250K Price Range
Sarah Lund
Epique Realty
(920) 706-3654
70 Total Sales
1 in Two Rivers
$132,000 Price
We collect this data history from publicly available records. To have your information removed, we recommend requesting removal directly through your county’s website.
| Date | Buyer | Sale Price | Title Company |
|---|---|---|---|
| $139,900 | None Listed On Document | ||
| Rlt Barry A | -- | None Available | |
| C M Wachowski Family Escrow | -- | First American Ttl Manitowoc | |
| Cleaver Barry A | $85,000 | First American Title | |
| C M Wachowski Family Escrow | -- | None Available | |
| Cm Wachowski Family Escrow | -- | None Listed On Document | |
| Wachowski Carol | $30,000 | -- |
We collect this data history from publicly available records. To have your information removed, we recommend requesting removal directly through your county’s website.
| Date | Status | Borrower | Loan Amount |
|---|---|---|---|
| Open | $132,500 | ||
| Previous Owner | Cleaver Barry A | $68,720 | |
| Previous Owner | Wachowski Carol M | $49,332 |
We collect this data history from publicly available records. To have your information removed, we recommend requesting removal directly through your county’s website.
| Date | Event | Price | List to Sale | Price per Sq Ft |
|---|---|---|---|---|
| 11/10/2022 11/10/22 | Off Market | $139,900 | -- | -- |
| 08/01/2022 08/01/22 | For Sale | $139,900 | -- | $119 / Sq Ft |
We collect this data history from publicly available records. To have your information removed, we recommend requesting removal directly through your county’s website.
| Year | Tax Paid | Tax Assessment Tax Assessment Total Assessment is a certain percentage of the fair market value that is determined by local assessors to be the total taxable value of land and additions on the property. | Land | Improvement |
|---|---|---|---|---|
| 2025 | $2,554 | $150,500 | $15,000 | $135,500 |
| 2024 | $2,428 | $150,500 | $15,000 | $135,500 |
| 2023 | $1,849 | $70,200 | $8,700 | $61,500 |
| 2022 | $1,735 | $70,200 | $8,700 | $61,500 |
| 2021 | $1,726 | $70,200 | $8,700 | $61,500 |
| 2020 | $1,512 | $70,200 | $8,700 | $61,500 |
| 2019 | $1,522 | $70,200 | $8,700 | $61,500 |
| 2018 | $1,521 | $70,200 | $8,700 | $61,500 |
| 2017 | $1,582 | $70,200 | $8,700 | $61,500 |
| 2016 | $1,590 | $70,200 | $8,700 | $61,500 |
Seller's Agent in 2022
Mark Gordon
Weichert, Realtors CornerStone
(920) 242-1689
127 Total Sales
SV
Buyer's Agent in 2022
Shelly Vogel
Weichert, Realtors CornerStone
(920) 973-0354
97 Total Sales
Source: Metro MLS
MLS Number: 1802502
APN: 053-102-302-090.08
Disclaimer: Certain information contained herein is derived from information provided by parties other than Homes.com. All information provided is deemed reliable, but is not guaranteed to be accurate and should be independently verified.
IDX information is provided exclusively for personal, non-commercial use, and may not be used for any purpose other than to identify prospective properties consumers may be interested in purchasing.
IDX listing data provided by Multiple Listing Service, Inc. Information is supplied by seller and other third parties and has not been verified.
Copyright 2026 – Multiple Listing Service, Inc. – All Rights Reserved.
Ask me questions while you tour the home.