
Aida Omidvar
Responds Quickly
KW Metro
(947) 221-4263
145 Total Sales
4 in Commerce
$305K - $580K Price Range
Estimated Value: $299,771
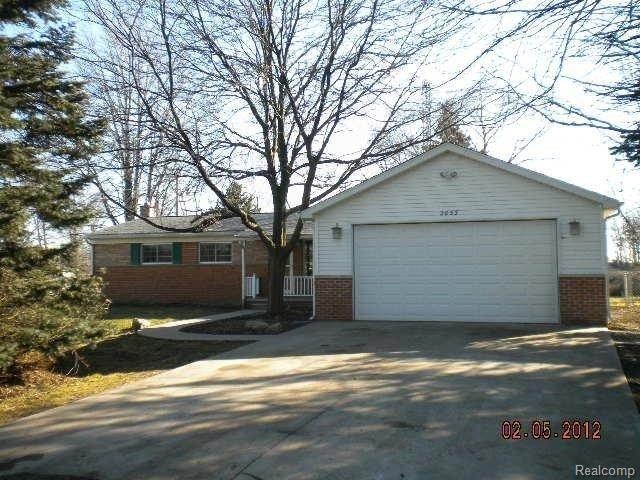
BRICK RANCH W/MASTER SUITE WITH BATH. HARDWOOD FLOORS AND FIREPLACE IN LIVING ROOM. FANNIE MAE HomePath PROPERTY, PURCHASE FOR AS LOW AS 3% DOWN! APPROVED FOR HomePath MORTGAGE AND HomePath RENOVATION MTG FINANCING. BUYER RESPONSIBLE FOR ANY REQUIREMENTS REQUIRED BY THE MUNICIPALITY. BUYER AGENT TO VERIFY ALL INFORMATION. BUYER RESPONSIBLE FOR $150 REKEY FEE AT TIME OF CLOSING.
Last Agent to Sell the Property
Terrie Junkin
RE/MAX Nexus License #6501340103 Listed on: 02/15/2012
Co-Listed By
Ann Bishop
RE/MAX Showcase Homes License #6501046560
Last Buyer's Agent
Chris Bergman
Bainbridge Realty PC License #6501291371
We collect this data history from publicly available records. To have your information removed, we recommend requesting removal directly through your county’s website.
Aida Omidvar
KW Metro
(947) 221-4263
145 Total Sales
4 in Commerce
$305K - $580K Price Range
Melissa Rudin
National Realty Centers, Inc
(947) 218-7504
103 Total Sales
3 in Commerce
$180K - $375K Price Range
Robert Harrell
Real Estate One-Commerce
(947) 210-6697
104 Total Sales
13 in Commerce
$210K - $900K Price Range
Jody Etheridge
3DX Real Estate LLC
(947) 216-2920
13 Total Sales
1 in Commerce
$255,000 Price
Jay Fontaine
Fontaine Real Estate Group
(947) 216-2682
176 Total Sales
4 in Commerce
$325K - $700K Price Range
Jeff Darwish
RE/MAX Team 2000
(313) 464-0943
197 Total Sales
1 in Commerce
$245,000 Price
We collect this data history from publicly available records. To have your information removed, we recommend requesting removal directly through your county’s website.
| Date | Buyer | Sale Price | Title Company |
|---|---|---|---|
| -- | None Available | ||
| -- | None Available | ||
| $192,457 | None Available | ||
| $200,000 | -- | ||
| $143,000 | -- | ||
| $99,900 | -- |
We collect this data history from publicly available records. To have your information removed, we recommend requesting removal directly through your county’s website.
| Date | Status | Borrower | Loan Amount |
|---|---|---|---|
| Previous Owner | $68,000 | ||
| Previous Owner | $200,000 |
We collect this data history from publicly available records. To have your information removed, we recommend requesting removal directly through your county’s website.
| Date | Event | Price | List to Sale | Price per Sq Ft |
|---|---|---|---|---|
| 04/13/2012 04/13/12 | Sold | $85,000 | +1.8% | $67 / Sq Ft |
| 02/28/2012 02/28/12 | Pending | -- | -- | -- |
| 02/15/2012 02/15/12 | For Sale | $83,500 | -- | $66 / Sq Ft |
We collect this data history from publicly available records. To have your information removed, we recommend requesting removal directly through your county’s website.
| Year | Tax Paid | Tax Assessment Tax Assessment Total Assessment is a certain percentage of the fair market value that is determined by local assessors to be the total taxable value of land and additions on the property. | Land | Improvement |
|---|---|---|---|---|
| 2025 | $2,206 | $125,910 | $0 | $0 |
| 2024 | $2,142 | $125,790 | $0 | $0 |
| 2023 | $2,019 | $120,920 | $0 | $0 |
| 2022 | $3,176 | $115,260 | $0 | $0 |
| 2021 | $3,118 | $112,980 | $0 | $0 |
| 2020 | $3,481 | $111,530 | $0 | $0 |
| 2019 | $2,501 | $98,340 | $0 | $0 |
| 2018 | $2,480 | $100,630 | $0 | $0 |
| 2017 | $2,469 | $100,630 | $0 | $0 |
| 2016 | $2,415 | $95,730 | $0 | $0 |
| 2015 | -- | $86,850 | $0 | $0 |
| 2014 | -- | $75,290 | $0 | $0 |
| 2011 | -- | $69,280 | $0 | $0 |
T
Seller's Agent in 2012
Terrie Junkin
RE/MAX
A
Seller Co-Listing Agent in 2012
Ann Bishop
RE/MAX
C
Buyer's Agent in 2012
Chris Bergman
Bainbridge Realty PC
Source: Realcomp
MLS Number: 212016628
APN: 17-33-151-014
Disclaimer: Certain information contained herein is derived from information provided by parties other than Homes.com. All information provided is deemed reliable, but is not guaranteed to be accurate and should be independently verified.
IDX provided courtesy of Realcomp II Ltd. via Ten-X and MLS
Copyright 2026 Realcomp II Ltd. Shareholders
IDX information is provided exclusively for consumers' personal, noncommercial use and may not be used for any purpose other than to identify prospective properties consumers may be interested in purchasing. The accuracy of all information, regardless of source, is not guaranteed or warranted. All information should be independently verified.
Listing Information presented by local MLS brokerage: Ten-X, local REALTOR®- Arlene Richardson - (888)-952-6393
Ask me questions while you tour the home.