
Bill Albright
Coldwell Banker Bain
(866) 671-7212
21 Total Sales
1 in Thrasher's Corner-Red Hawk
$193,000 Price
Estimated Value: $365,481

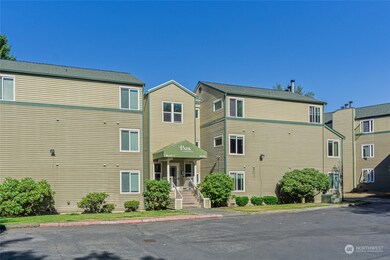
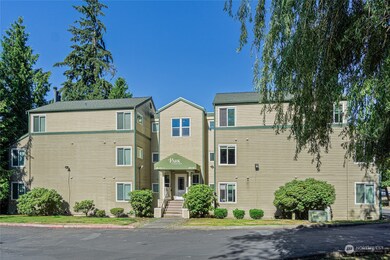
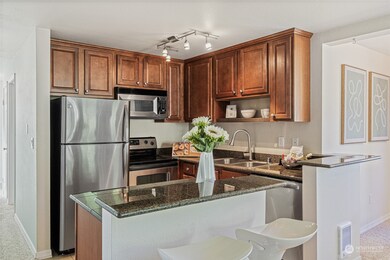
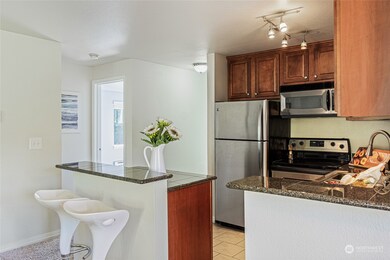
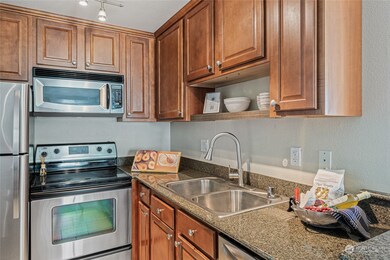
Prime Location! Beautiful end unit condo w/ spacious primary bedroom & 3/4 en-suite bath, plus a second bedroom and full bath featuring elegant granite countertops and exquisite tile flooring. The kitchen showcases cherry cabinetry, granite counters, a cozy breakfast bar, sleek tile floors, modern appliances, and dining area overlooking lush landscaping. Relax in the generous living room, complete w/ a stunning fireplace and beautiful lighting. Includes washer/dryer. Serene complex offers secure access, clubhouse with fitness center, and acres of greenbelt w/ a charming gazebo picnic area by North Creek. Close to I-405 for ease of commuting -exceptional find & great value! Special Assessment paid in-full by seller at closing! No Rental Cap!
Last Agent to Sell the Property
Windermere R.E. Northeast, Inc License #104017 Listed on: 07/11/2024
Source: Northwest Multiple Listing Service (NWMLS)
MLS#: 2263655
We collect this data history from publicly available records. To have your information removed, we recommend requesting removal directly through your county’s website.
Bill Albright
Coldwell Banker Bain
(866) 671-7212
21 Total Sales
1 in Thrasher's Corner-Red Hawk
$193,000 Price
Virginia Otter
John L. Scott Everett
(425) 496-6846
55 Total Sales
2 in Thrasher's Corner-Red Hawk
$150K - $400K Price Range
Becky Sommers
Kelly Right RE of Seattle LLC
(253) 652-5503
30 Total Sales
3 in Thrasher's Corner-Red Hawk
$235K - $1.4M Price Range
Christine Andreasen
eXp Realty
(206) 594-5375
233 Total Sales
1 in Thrasher's Corner-Red Hawk
$80,000 Price
Tawnia Coulter
Coldwell Banker Bain
(206) 889-6146
98 Total Sales
1 in Thrasher's Corner-Red Hawk
$165,000 Price
Kelly Russell
Coldwell Banker Bain
(425) 405-6514
75 Total Sales
1 in Thrasher's Corner-Red Hawk
$165,000 Price
We collect this data history from publicly available records. To have your information removed, we recommend requesting removal directly through your county’s website.
| Date | Buyer | Sale Price | Title Company |
|---|---|---|---|
| $350,000 | Cw Title | ||
| $235,000 | Cw Title | ||
| $185,500 | Rainier Title | ||
| $228,800 | Chicago Title | ||
| $159,990 | Chicago Title |
We collect this data history from publicly available records. To have your information removed, we recommend requesting removal directly through your county’s website.
| Date | Status | Borrower | Loan Amount |
|---|---|---|---|
| Open | $262,500 | ||
| Previous Owner | $6,900 | ||
| Previous Owner | $227,950 | ||
| Previous Owner | $139,125 | ||
| Previous Owner | $228,800 | ||
| Previous Owner | $159,990 |
We collect this data history from publicly available records. To have your information removed, we recommend requesting removal directly through your county’s website.
| Date | Event | Price | List to Sale | Price per Sq Ft | Prior Sale |
|---|---|---|---|---|---|
| 10/07/2024 10/07/24 | Sold | $350,000 | +1.4% | $356 / Sq Ft | |
| 09/08/2024 09/08/24 | Pending | -- | -- | -- | |
| 08/23/2024 08/23/24 | Price Changed | $345,000 | -1.4% | $351 / Sq Ft | |
| 07/26/2024 07/26/24 | Price Changed | $350,000 | -7.7% | $356 / Sq Ft | |
| 07/11/2024 07/11/24 | For Sale | $379,000 | +61.3% | $385 / Sq Ft | |
| 08/21/2017 08/21/17 | Sold | $235,000 | 0.0% | $239 / Sq Ft | View Prior Sale |
| 08/21/2017 08/21/17 | For Sale | $235,000 | -- | $239 / Sq Ft |
We collect this data history from publicly available records. To have your information removed, we recommend requesting removal directly through your county’s website.
| Year | Tax Paid | Tax Assessment Tax Assessment Total Assessment is a certain percentage of the fair market value that is determined by local assessors to be the total taxable value of land and additions on the property. | Land | Improvement |
|---|---|---|---|---|
| 2026 | $3,008 | $357,000 | $105,000 | $252,000 |
| 2025 | $3,261 | $346,500 | $102,500 | $244,000 |
| 2024 | $3,261 | $381,000 | $97,500 | $283,500 |
| 2023 | $2,695 | $340,000 | $95,000 | $245,000 |
| 2022 | $2,837 | $288,000 | $80,500 | $207,500 |
| 2020 | $2,840 | $269,000 | $71,000 | $198,000 |
| 2019 | $2,324 | $224,000 | $65,000 | $159,000 |
| 2018 | $2,062 | $186,500 | $50,500 | $136,000 |
| 2017 | $1,754 | $162,000 | $50,500 | $111,500 |
| 2016 | $1,581 | $140,500 | $31,500 | $109,000 |
| 2015 | $1,411 | $117,000 | $31,500 | $85,500 |
| 2013 | $1,743 | $128,000 | $31,500 | $96,500 |
Seller's Agent in 2024
Brian Harwood
Windermere Corporate
(206) 999-5707
2 in this area
114 Total Sales
M
Buyer's Agent in 2024
Mosen Edalati
Homes & Equity Real Estate Grp
(206) 214-5452
1 in this area
7 Total Sales
Source: Northwest Multiple Listing Service (NWMLS)
MLS Number: 2263655
APN: 010050-003-201-00
Disclaimer: Certain information contained herein is derived from information provided by parties other than Homes.com. All information provided is deemed reliable, but is not guaranteed to be accurate and should be independently verified.
All data is obtained from various sources and may not have been verified by broker or MLS GRID. Supplied Open House Information is subject to change without notice. All information should be independently reviewed and verified for accuracy. Properties may or may not be listed by the office/agent presenting the information. Listing information is provided by the Northwest Multiple Listing Service (NWMLS). Property information is based on available data that may include MLS information, county records, and other sources. Listings marked with the 3 tree icon and provided by NWMLS. All properties are subject to prior sale or withdrawal. IDX information is provided exclusively for consumers’ personal noncommercial use, that it may not be used for any purpose other than to identify prospective properties consumers may be interested in purchasing, that the data is deemed reliable but is not guaranteed by MLS GRID. ©2026 NWMLS.
Based on information submitted to the MLS GRID
Listings courtesy of Northwest Multiple Listing Service (NWMLS) as distributed by MLS GRID
Ask me questions while you tour the home.