
Tamara Van Krey
Responds Quickly
Berkshire Hathaway HS Fox Cities Realty
(920) 521-7870
173 Total Sales
2 in Bella Terra
$440,000 Price Range
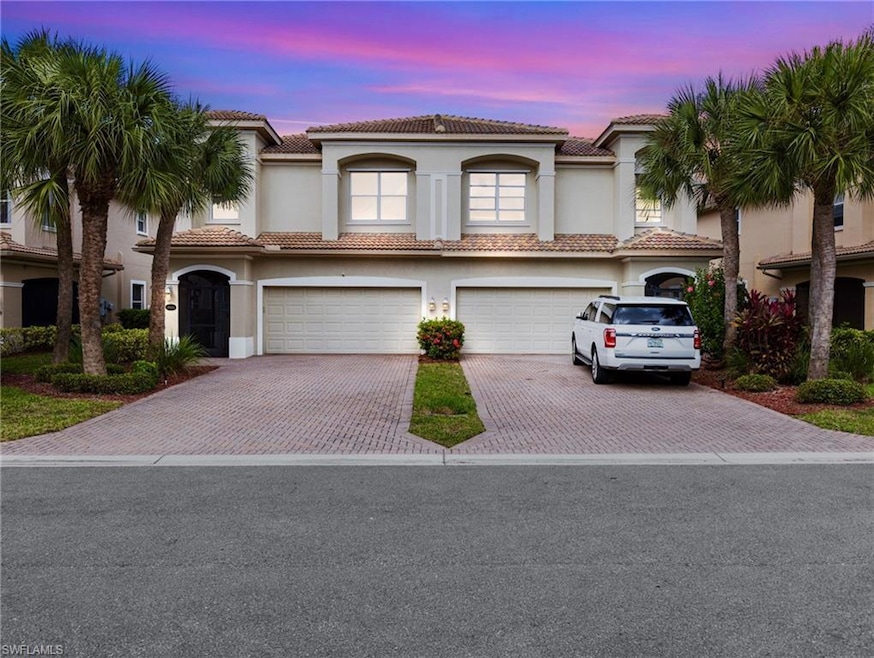


Estimated Value: $426,075 - $479,000
A rare opportunity awaits with this spacious twin townhome offering over 2,200 sq. ft. of living space, a private pool, and a 2-car garage, all wrapped into a beautifully updated 3-bedroom, Loft and 2.5-bathroom layout. Inside, you’ll find a remodeled kitchen with custom cabinetry, quartz countertops, an extended breakfast bar, and a stylish custom backsplash, along with neutral colored walls and a 2019 Trane A/C system. Upstairs, the expansive master suite offers an impressive amount of space, while the large loft area provides endless possibilities for a home office, media room, or play area, complemented by newer upgraded laminate flooring. Step outside to your private swimming pool, recently resurfaced and equipped with a newer pool heater, surrounded by serene landscaping perfect for relaxation or entertaining (some furniture may be available separately.) Also features a screened front entry to help keep a tidy entrance and enjoy those beautiful cross breezes. Just steps away are exceptional community amenities including a resort-style clubhouse, 24-hour fitness center, pool and spa, pickleball, tennis, bocce, volleyball, playground, butterfly garden, and activities for all ages—this townhome truly has it all.
We collect this data history from publicly available records. To have your information removed, we recommend requesting removal directly through your county’s website.
Tamara Van Krey
Berkshire Hathaway HS Fox Cities Realty
(920) 521-7870
173 Total Sales
2 in Bella Terra
$440,000 Price Range
Yuri Castro
FLORIDA FOUNDATION REALTY, LLC
(239) 376-8492
23 Total Sales
2 in Bella Terra
$290,000 Price Range
Lesley Williams
EXP REALTY LLC
(239) 323-6366
114 Total Sales
6 in Bella Terra
$299K - $565K Price Range
DeAnna McKeever
John R Wood Properties
(412) 923-0411
28 Total Sales
2 in Bella Terra
$534,500 Price Range
Samantha Corrochano
Dellatore Real Estate Company
(239) 329-7737
152 Total Sales
1 in Bella Terra
$699,999 Price
Sandra Carano
Premiere Plus Realty Company
(239) 326-9188
36 Total Sales
2 in Bella Terra
$240,000 Price Range
We collect this data history from publicly available records. To have your information removed, we recommend requesting removal directly through your county’s website.
| Date | Buyer | Sale Price | Title Company |
|---|---|---|---|
| $440,000 | Market Place Title | ||
| Georgiefski Georgi | $537,500 | Marketplace Title | |
| Ackerman Randall | $351,000 | Heights Title Services Llc | |
| Crispen Donald Ross | $200,000 | Sunbelt Title Agency | |
| Bates Roy Lewis | $209,900 | Attorney | |
| Gerstner Timothy S | $315,000 | North American Title Company |
We collect this data history from publicly available records. To have your information removed, we recommend requesting removal directly through your county’s website.
| Date | Status | Borrower | Loan Amount |
|---|---|---|---|
| Open | $352,000 | ||
| Closed | Georgiefski Georgi | $403,125 | |
| Previous Owner | Crispen Donald Ross | $250,813 | |
| Previous Owner | Crispen Donald Ross | $209,818 | |
| Previous Owner | Crispen Donald Ross | $199,000 | |
| Previous Owner | Crispen Donald Ross | $200,000 | |
| Previous Owner | Bates Roy Lewis | $167,920 | |
| Previous Owner | Gerstner Timothy S | $267,292 |
We collect this data history from publicly available records. To have your information removed, we recommend requesting removal directly through your county’s website.
| Date | Event | Price | List to Sale | Price per Sq Ft | Prior Sale |
|---|---|---|---|---|---|
| 04/24/2026 04/24/26 | Sold | $440,000 | -2.1% | $195 / Sq Ft | |
| 02/23/2026 02/23/26 | Pending | -- | -- | -- | |
| 12/05/2025 12/05/25 | For Sale | $449,500 | -16.4% | $199 / Sq Ft | |
| 06/29/2023 06/29/23 | Sold | $537,500 | -1.4% | $238 / Sq Ft | View Prior Sale |
| 05/30/2023 05/30/23 | Pending | -- | -- | -- | |
| 05/26/2023 05/26/23 | For Sale | $545,000 | +55.3% | $242 / Sq Ft | |
| 06/02/2021 06/02/21 | Sold | $351,000 | +3.5% | $154 / Sq Ft | View Prior Sale |
| 05/02/2021 05/02/21 | Pending | -- | -- | -- | |
| 04/30/2021 04/30/21 | For Sale | $339,000 | -- | $149 / Sq Ft |
We collect this data history from publicly available records. To have your information removed, we recommend requesting removal directly through your county’s website.
| Year | Tax Paid | Tax Assessment Tax Assessment Total Assessment is a certain percentage of the fair market value that is determined by local assessors to be the total taxable value of land and additions on the property. | Land | Improvement |
|---|---|---|---|---|
| 2026 | $5,856 | $362,810 | $63,591 | $299,219 |
| 2025 | $5,856 | $386,953 | $69,647 | $317,306 |
| 2024 | $6,327 | $426,013 | $54,806 | $353,669 |
| 2023 | $5,588 | $312,000 | $0 | $0 |
| 2022 | $5,019 | $283,636 | $50,820 | $232,816 |
| 2021 | $3,458 | $214,245 | $48,400 | $165,845 |
| 2020 | $3,475 | $198,183 | $0 | $0 |
| 2019 | $3,419 | $193,727 | $0 | $0 |
| 2018 | $3,414 | $190,115 | $0 | $0 |
| 2017 | $3,314 | $186,205 | $0 | $0 |
| 2016 | $3,297 | $204,033 | $38,000 | $166,033 |
| 2015 | $3,343 | $181,107 | $44,700 | $136,407 |
Seller's Agent in 2026
Jason Pavich
Realty World J. PAVICH R.E.
(239) 229-7483
145 in this area
197 Total Sales
Buyer's Agent in 2026
Tamara Van Krey
Berkshire Hathaway FL Realty
(920) 851-8475
1 in this area
173 Total Sales
JD
Buyer's Agent in 2023
Jelena Damjanovich
Alfred Robbins Realty Group
(239) 777-9624
1 in this area
22 Total Sales
YN
Seller's Agent in 2021
Yenny Neal
INACTIVE AGENT ACCT
Buyer's Agent in 2021
Larry Zanas
eXp Realty LLC
(630) 640-6600
2 Total Sales
Source: Multiple Listing Service of Bonita Springs-Estero
MLS Number: 225081995
APN: 29-46-26-E2-0500A.0200
Disclaimer: Certain information contained herein is derived from information provided by parties other than Homes.com. All information provided is deemed reliable, but is not guaranteed to be accurate and should be independently verified.
IDX information is provided exclusively for personal, non-commercial use, and may not be used for any purpose other than to identify prospective properties consumers may be interested in purchasing. Information is deemed reliable but not guaranteed.
Ask me questions while you tour the home.