
Michael Dorney
Weichert Realtors
(484) 623-9933
105 Total Sales
2 in Middletown
$280K - $525K Price Range


Estimated Value: $334,971
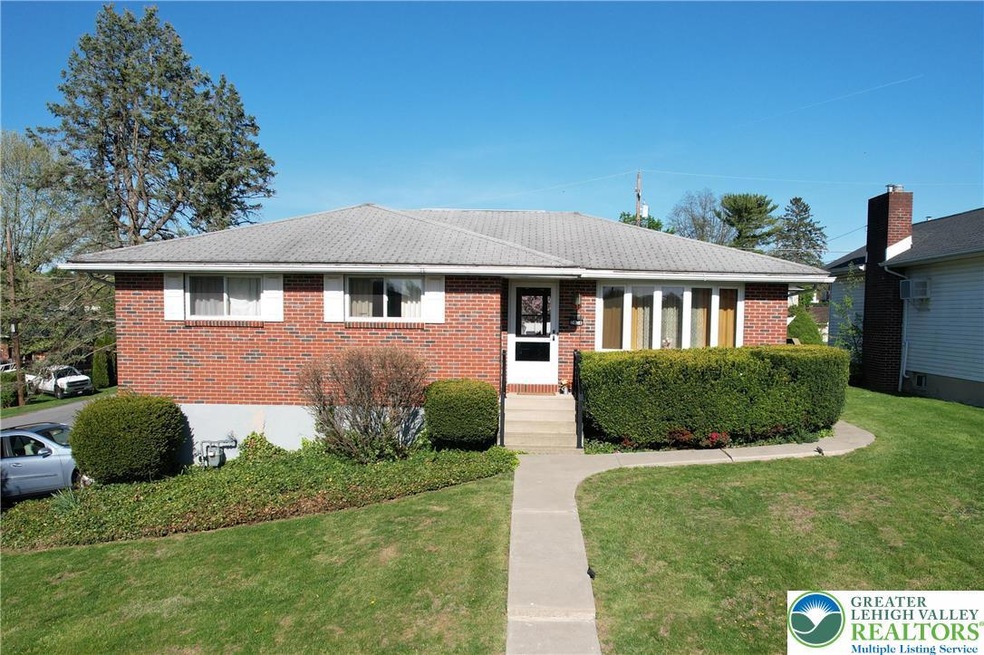
Charming all-brick raised ranch in Bethlehem Township situated on a corner lot. This home features hardwood floors and a layout that flows nicely from room to room. Upon entering the front door, you’re welcomed into a bright living room with a large bay window that brings in great natural light and connects seamlessly to the dining area and kitchen, which are open to each other for a connected feel. The kitchen offers plenty of cabinet space, windows that bring in more natural light, and a convenient side entrance perfect as a second entry or to let in fresh air on nice days. Down the hallway are three nicely sized bedrooms and a full bathroom. The lower level offers excellent potential for finishing, with prior plans for additional living space and a second full bathroom. There’s also a laundry room and plenty of space for storage. A one-car attached garage completes the lower level, offering convenient parking and protection from the elements. Outside, enjoy a generously sized yard with mature trees around the property. All-brick ranch homes like this rarely come available in Bethlehem Township—don’t wait, schedule your showing today! Seller to provide a clear C/O
Last Agent to Sell the Property
RE/MAX Unlimited Real Estate License #RS303430 Listed on: 05/14/2025
We collect this data history from publicly available records. To have your information removed, we recommend requesting removal directly through your county’s website.
Michael Dorney
Weichert Realtors
(484) 623-9933
105 Total Sales
2 in Middletown
$280K - $525K Price Range
Ken Varilek
EXP Realty, LLC
(484) 666-0126
132 Total Sales
1 in Middletown
$369,900 Price
Rob McCann
Assist 2 Sell Buyers & Sellers Realty, LLC
(484) 666-0294
332 Total Sales
2 in Middletown
$335K - $490K Price Range
Heather Schierloh
Real of Pennsylvania
(272) 213-3099
245 Total Sales
1 in Middletown
$373,000 Price
Paula Douris
Coldwell Banker Hearthside
(908) 916-3176
66 Total Sales
1 in Middletown
$349,000 Price
Kyle Spina
Realty One Group Supreme
(484) 341-7453
99 Total Sales
1 in Middletown
$376,000 Price
We collect this data history from publicly available records. To have your information removed, we recommend requesting removal directly through your county’s website.
| Date | Buyer | Sale Price | Title Company |
|---|---|---|---|
| $320,000 | None Listed On Document | ||
| Rodriguez Julio Herrera | $285,000 | -- | |
| Mohlmann Sylvia E | $80,000 | None Available | |
| Mohlmann Todd | -- | None Available |
We collect this data history from publicly available records. To have your information removed, we recommend requesting removal directly through your county’s website.
| Date | Status | Borrower | Loan Amount |
|---|---|---|---|
| Open | $295,787 | ||
| Closed | Zeda Elton | $288,000 |
We collect this data history from publicly available records. To have your information removed, we recommend requesting removal directly through your county’s website.
| Date | Event | Price | List to Sale | Price per Sq Ft | Prior Sale |
|---|---|---|---|---|---|
| 07/03/2025 07/03/25 | Sold | $320,000 | +1.6% | $165 / Sq Ft | |
| 05/23/2025 05/23/25 | Off Market | $315,000 | -- | -- | |
| 05/15/2025 05/15/25 | For Sale | $315,000 | +10.5% | $162 / Sq Ft | |
| 11/28/2022 11/28/22 | Sold | $285,000 | +9.6% | $232 / Sq Ft | View Prior Sale |
| 10/24/2022 10/24/22 | Pending | -- | -- | -- | |
| 10/19/2022 10/19/22 | For Sale | $260,000 | -- | $211 / Sq Ft |
We collect this data history from publicly available records. To have your information removed, we recommend requesting removal directly through your county’s website.
| Year | Tax Paid | Tax Assessment Tax Assessment Total Assessment is a certain percentage of the fair market value that is determined by local assessors to be the total taxable value of land and additions on the property. | Land | Improvement |
|---|---|---|---|---|
| 2026 | $598 | $55,400 | $17,400 | $38,000 |
| 2025 | $598 | $55,400 | $17,400 | $38,000 |
| 2024 | $4,251 | $55,400 | $17,400 | $38,000 |
| 2023 | $4,265 | $55,400 | $17,400 | $38,000 |
| 2022 | $4,227 | $55,400 | $17,400 | $38,000 |
| 2021 | $4,194 | $55,400 | $17,400 | $38,000 |
| 2020 | $4,199 | $55,400 | $17,400 | $38,000 |
| 2019 | $4,183 | $55,400 | $17,400 | $38,000 |
| 2018 | $4,069 | $55,400 | $17,400 | $38,000 |
| 2017 | $4,041 | $55,400 | $17,400 | $38,000 |
| 2016 | -- | $55,400 | $17,400 | $38,000 |
| 2015 | -- | $55,400 | $17,400 | $38,000 |
| 2014 | -- | $55,400 | $17,400 | $38,000 |
Seller's Agent in 2025
Lynne Kounoupis
RE/MAX
(610) 704-8826
7 in this area
127 Total Sales
Buyer's Agent in 2025
Lisa Moreef
Keller Williams Northampton
(484) 268-5024
1 in this area
60 Total Sales
Seller's Agent in 2022
Joseph Cenchitz
Coldwell Banker Hearthside
(610) 360-3068
2 in this area
74 Total Sales
Source: Greater Lehigh Valley REALTORS®
MLS Number: 756601
APN: N7NE4 16 10 0205
Disclaimer: Certain information contained herein is derived from information provided by parties other than Homes.com. All information provided is deemed reliable, but is not guaranteed to be accurate and should be independently verified.
IDX information is provided exclusively for personal, non-commercial use, and may not be used for any purpose other than to identify prospective properties consumers may be interested in purchasing.
Information is deemed reliable but not guaranteed.
Ask me questions while you tour the home.