NOT LISTED FOR SALE

2034 Harwitch Rd Unit 2034 Columbus, OH 43221

Upper Arlington Area
2 Beds
1 Bath
1,080 Sq Ft
1951 Built

Sale Details

Date Sold: October 30, 2017

Last sale price $155,000 $144 Per Sq Ft

144 Days on Market

Highlights

  • Wood Flooring
  • 1 Car Detached Garage
  • Central Air
  • Tremont Elementary School Rated A-

About This Home

As of October 2017

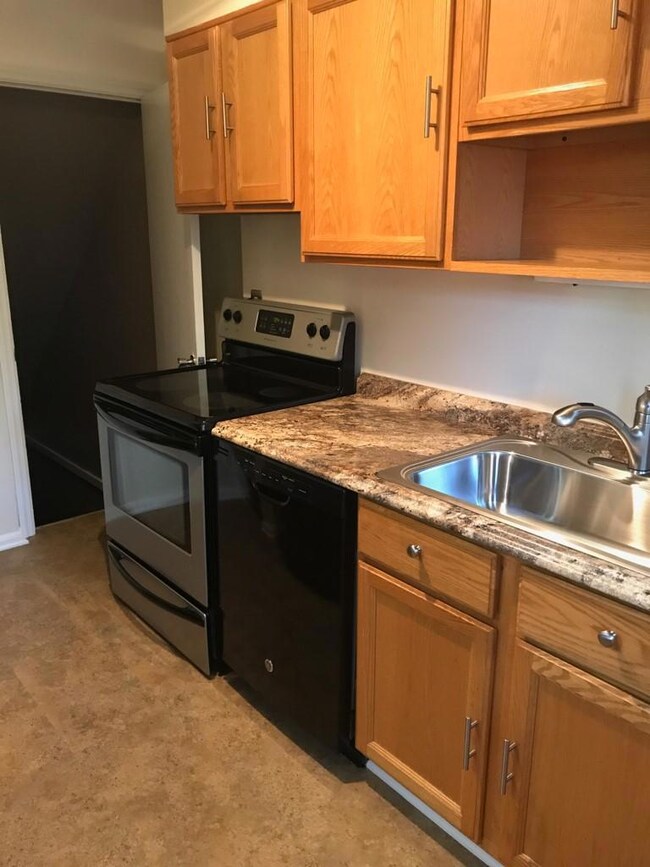
Ideal UA location in hard-to-find price range! Easy-to-maintain condo in walking distance to Tremont Elementary, library, Senior Center Northam Park (& public swimming pool), Tremont Center & Kingsdale. Features updated kitchen, bathroom & neutral decor throughout. Master bdrm w/large closet w/access to extra storage space in the attic. Partially finished bsmt w/carpeted rec room & unfinished laundry/utility room w/lots of shelf space & storage. Lots of other updates include new furnace & refrigerator; custom dimmable lights, new carpet & more. The AC unit needs replaced, estimated cost of $5,000. The asking price assumes a negotiable cash concession at closing to the buyer for this expense. Condo common area includes a small back yard, and the Association bylaws permit

Last Agent to Sell the Property

Joan Elflein

Ohio Broker Direct, LLC License #386319 Listed on: 06/30/2017

Last Buyer's Agent

Krystin Macaluso

Coldwell Banker Realty License #2006004693

Coldwell Banker Realty

Property Details

Home Type

  • Condominium

Est. Annual Taxes

  • $3,284

Year Built

  • Built in 1951

HOA Fees

  • $90 Monthly HOA Fees

Parking

  • 1 Car Detached Garage

Home Design

  • Brick Exterior Construction
  • Block Foundation

Interior Spaces

  • 1,080 Sq Ft Home
  • 2-Story Property
  • Laundry on lower level

Flooring

  • Wood
  • Carpet
  • Laminate

Bedrooms and Bathrooms

  • 2 Bedrooms
  • 1 Full Bathroom

Basement

  • Basement Fills Entire Space Under The House
  • Recreation or Family Area in Basement

Unit Details

  • 1 Common Wall

Utilities

  • Central Air
  • Heating System Uses Gas

Listing and Financial Details

  • Assessor Parcel Number 070-013769

Community Details

Overview

  • Association fees include lawn care, insurance, water, snow removal
  • Association Phone (614) 589-4525
  • Arlingdale HOA
  • On-Site Maintenance

Recreation

  • Snow Removal

Property Details

Home Type

Condominium

Est. Annual Taxes

$3,284

Year Built

Built in 1951

HOA Fees

$90 per month

Parking

1

Listing Details

  • Type: Residential
  • Accessible Features: No
  • Year Built: 1951
  • Tax Year: 2016
  • Property Sub-Type: Condominium
  • Co List Office Phone: 614-989-7215
  • MLS Status: Closed
  • Subdivision Name: Arlingdale Condo
  • Unit Levels: Two
  • New Construction: No
  • Location Property Info List PriceSqFt: 150.0
  • Remarks Misc Hot Sheet Comments: price
  • Basement Basement YN2: Yes
  • Rooms LL Laundry: Yes
  • Rooms:Living Room: Yes
  • Air Conditioning Central: Yes
  • Interior Flooring Carpet: Yes
  • Interior Flooring Laminate-Artificial: Yes
  • Rooms Rec RmBsmt: Yes
  • Foundation:Block: Yes
  • HOACOA Fee Includes Water: Yes
  • HOACOA Fee Includes Lawn Care: Yes
  • Exterior Brick: Yes
  • HOACOA Fee Includes Ext Building Maint: Yes
  • HOACOA Fee Includes Snow Removal: Yes
  • Levels Two2: Yes
  • Common Walls 1 Common Wall: Yes
  • Special Features: None
  • Property Sub Type: Condos

Interior Features

  • Upstairs Bedrooms: 2
  • Upstairs 1 Full Bathrooms: 1
  • Basement: Full
  • Entry Level Living Room: 1
  • Recreation Room (Downstairs 1): 1
  • Basement YN: Yes
  • Full Bathrooms: 1
  • Total Bedrooms: 2
  • Flooring: Wood, Laminate, Carpet
  • General Property Info Baths FH: 1.0
  • Other Rooms:Dining Room: Yes
  • Basement Description:Full: Yes

Exterior Features

  • Common Walls: 1 Common Wall
  • Foundation Details: Block

Garage/Parking

  • Attached Garage: No
  • Garage Spaces: 1.0
  • Attached Garage: Yes
  • Parking Features: Detached Garage
  • Parking Features 1 Car Garage: Yes
  • Parking Features Detached Garage: Yes

Utilities

  • Cooling: Central Air
  • Cooling Y N: Yes
  • Heating:Gas2: Yes

Condo/Co-op/Association

  • Contact Name: Arlingdale
  • Association Fee: 90.0
  • Association Fee Frequency: Monthly
  • Phone: 614-589-4525
  • Association: Yes

Fee Information

  • Association Fee Includes: Lawn Care, Insurance, Water, Snow Removal

Schools

  • Junior High Dist: UPPER ARLINGTON CSD 2512 FRA CO.

Lot Info

  • Parcel Number: 070-013769

Tax Info

  • Tax Annual Amount: 3284.0
Create a Home Valuation Report for This Property
The Home Valuation Report is an in-depth analysis detailing your home's value as well as a comparison with similar homes in the area

Home Values in the Area

Source: Public Records

Average Home Value in this Area


Source: Public Records

Property History

We collect this data history from publicly available records. To have your information removed, we recommend requesting removal directly through your county’s website.

Date Event Price List to Sale Price per Sq Ft
03/31/2025 03/31/25 Off Market $155,000 -- --
10/30/2017 10/30/17 Sold $155,000 -1.3% $144 / Sq Ft
09/30/2017 09/30/17 Pending -- -- --
06/08/2017 06/08/17 For Sale $157,000 -- $145 / Sq Ft
Source: Columbus and Central Ohio Regional MLS

Agents Affiliated with this Home

  • Section Image
  • Section Image
See All Agents

Map

Source: Columbus and Central Ohio Regional MLS

MLS Number: 217019828

Columbus and Central Ohio Regional MLS

APN: 070-013769

Your Personal Tour Guide

Ask me questions while you tour the home.