
Alicia Griffith
Wilson Group Real Estate
(615) 265-1517
92 Total Sales
1 in Spring Hill
$353,835 Price


Estimated Value: $345,573
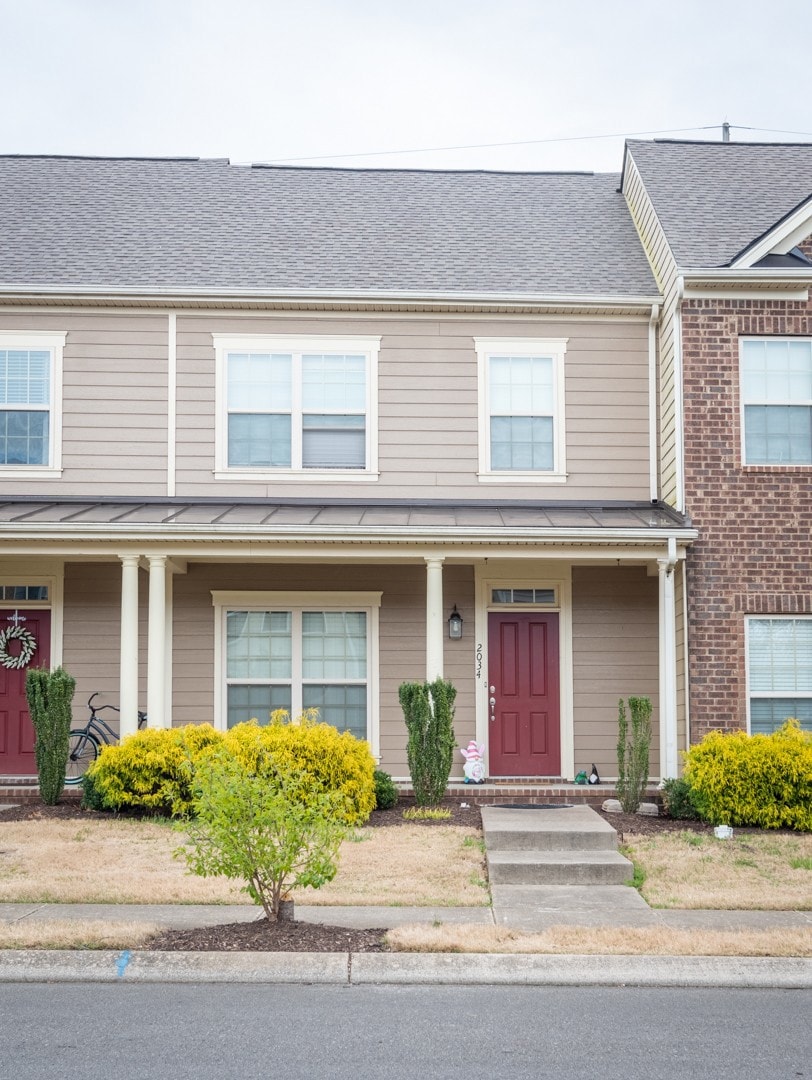
Adorable move in ready townhome in popular Woodside Community. Open concept main level, hardwood floors, granite countertops, all appliances remain including washer and dryer, private backyard with patio and privacy fence, covered front porch, 2 designated parking spots in back. Convenient to everything!
We collect this data history from publicly available records. To have your information removed, we recommend requesting removal directly through your county’s website.
Alicia Griffith
Wilson Group Real Estate
(615) 265-1517
92 Total Sales
1 in Spring Hill
$353,835 Price
Lisa Landyn
The Luxe Collective
(615) 821-2140
40 Total Sales
1 in Spring Hill
$599,990 Price
Aaron Kirchner
Luxury Homes of Tennessee Corporate
(615) 909-4855
42 Total Sales
2 in Spring Hill
$315K - $474K Price Range
Jenilee Anthony
Compass RE
(682) 213-9081
119 Total Sales
2 in Spring Hill
$750K - $875K Price Range
Margaret Orton
Compass
(629) 262-9451
53 Total Sales
5 in Spring Hill
$280K - $887K Price Range
Chase Blanchard
simpliHOM
(931) 910-2711
62 Total Sales
7 in Spring Hill
$380K - $750K Price Range
We collect this data history from publicly available records. To have your information removed, we recommend requesting removal directly through your county’s website.
| Date | Buyer | Sale Price | Title Company |
|---|---|---|---|
| $163,900 | None Available |
We collect this data history from publicly available records. To have your information removed, we recommend requesting removal directly through your county’s website.
| Date | Status | Borrower | Loan Amount |
|---|---|---|---|
| Open | $319,700 | ||
| Closed | $155,705 |
We collect this data history from publicly available records. To have your information removed, we recommend requesting removal directly through your county’s website.
| Date | Event | Price | List to Sale | Price per Sq Ft | Prior Sale |
|---|---|---|---|---|---|
| 06/10/2022 06/10/22 | Sold | $350,000 | 0.0% | $273 / Sq Ft | |
| 05/04/2022 05/04/22 | Pending | -- | -- | -- | |
| 05/03/2022 05/03/22 | Price Changed | $350,000 | -4.1% | $273 / Sq Ft | |
| 04/29/2022 04/29/22 | Price Changed | $365,000 | -3.9% | $285 / Sq Ft | |
| 04/14/2022 04/14/22 | For Sale | $380,000 | +90.1% | $297 / Sq Ft | |
| 10/18/2020 10/18/20 | Pending | -- | -- | -- | |
| 10/10/2020 10/10/20 | Price Changed | $199,900 | 0.0% | $156 / Sq Ft | |
| 10/10/2020 10/10/20 | For Sale | $199,900 | -0.1% | $156 / Sq Ft | |
| 09/30/2020 09/30/20 | Pending | -- | -- | -- | |
| 09/29/2020 09/29/20 | For Sale | $200,000 | 0.0% | $156 / Sq Ft | |
| 09/24/2020 09/24/20 | Pending | -- | -- | -- | |
| 09/18/2020 09/18/20 | For Sale | $200,000 | -6.5% | $156 / Sq Ft | |
| 06/21/2018 06/21/18 | Sold | $214,000 | +30.6% | $167 / Sq Ft | View Prior Sale |
| 07/25/2016 07/25/16 | Off Market | $163,900 | -- | -- | |
| 07/18/2016 07/18/16 | For Sale | $613,435 | +274.3% | $481 / Sq Ft | |
| 03/21/2014 03/21/14 | Sold | $163,900 | -- | $129 / Sq Ft | View Prior Sale |
We collect this data history from publicly available records. To have your information removed, we recommend requesting removal directly through your county’s website.
| Year | Tax Paid | Tax Assessment Tax Assessment Total Assessment is a certain percentage of the fair market value that is determined by local assessors to be the total taxable value of land and additions on the property. | Land | Improvement |
|---|---|---|---|---|
| 2025 | $429 | $84,200 | $22,500 | $61,700 |
| 2024 | $429 | $58,000 | $12,500 | $45,500 |
| 2023 | $429 | $58,000 | $12,500 | $45,500 |
| 2022 | $1,061 | $58,000 | $12,500 | $45,500 |
| 2021 | $1,061 | $58,000 | $12,500 | $45,500 |
| 2020 | $920 | $42,575 | $10,000 | $32,575 |
| 2019 | $920 | $42,575 | $10,000 | $32,575 |
| 2018 | $890 | $42,575 | $10,000 | $32,575 |
| 2017 | $881 | $42,575 | $10,000 | $32,575 |
| 2016 | $0 | $42,575 | $10,000 | $32,575 |
| 2015 | -- | $33,300 | $7,500 | $25,800 |
| 2014 | -- | $29,425 | $7,500 | $21,925 |
Seller's Agent in 2022
Aleisha Allen
Red Bird Realty
(615) 428-0399
5 Total Sales
Buyer's Agent in 2022
Toni Reyes
Compass
(615) 275-8119
30 Total Sales
S
Seller's Agent in 2018
Susan Keaton
Buyer's Agent in 2018
Stephanie Caddo
Redbird Real Estate
(615) 830-9144
132 Total Sales
Seller's Agent in 2014
Linda Yocca
Benchmark Realty, LLC
(615) 604-7353
34 Total Sales
Buyer's Agent in 2014
Kelly Rasbury
Benchmark Realty, LLC
(615) 974-9000
12 Total Sales
Source: Realtracs
MLS Number: RTC2373769
APN: 167D-P-010.00
Disclaimer: Certain information contained herein is derived from information provided by parties other than Homes.com. All information provided is deemed reliable, but is not guaranteed to be accurate and should be independently verified.
All data is obtained from various sources and may not have been verified by broker or MLS GRID. Supplied Open House Information is subject to change without notice. All information should be independently reviewed and verified for accuracy. Properties may or may not be listed by the office/agent presenting the information. Some IDX listings have been excluded from this website.
Listings courtesy of Realtracs as distributed by MLS GRID.
Based on information submitted to the MLS GRID
Ask me questions while you tour the home.