
Lisa Stewart
Keller Williams High Country
(855) 996-3598
38 Total Sales
1 in Deep Gap
$145,000 Price
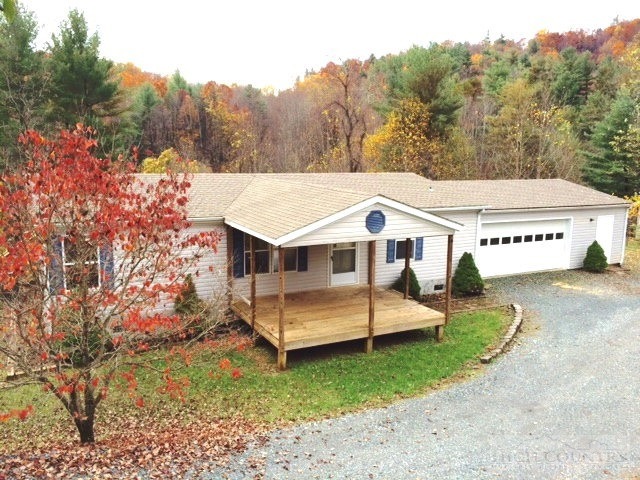
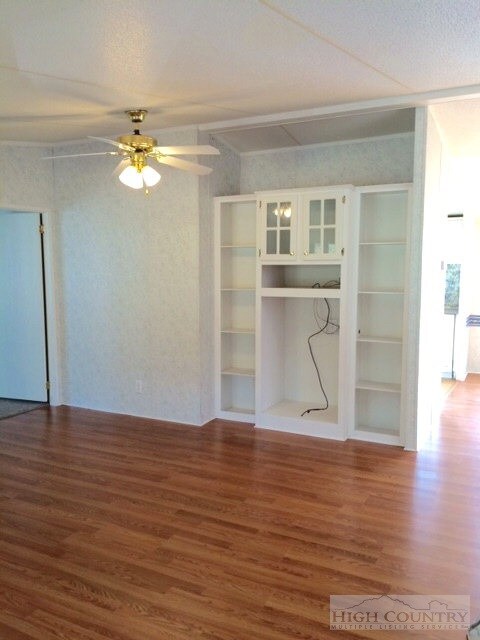
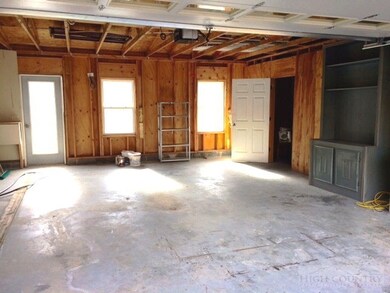
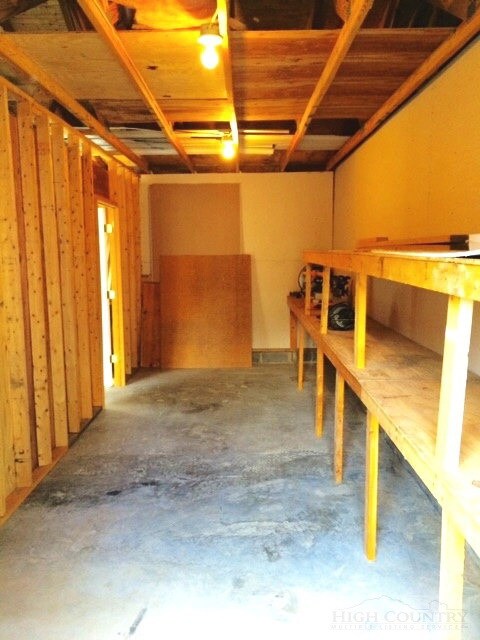
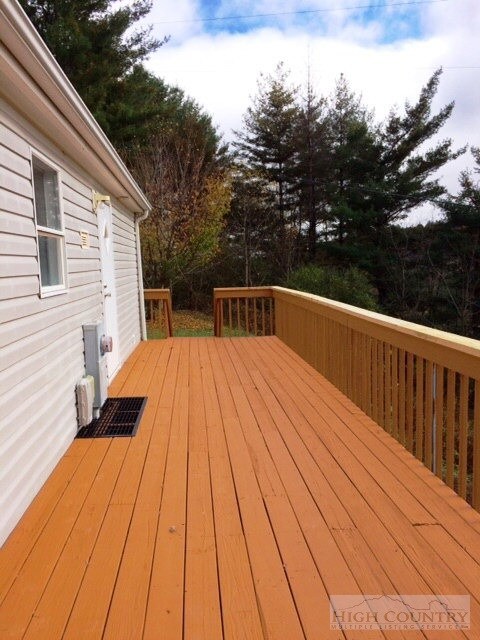

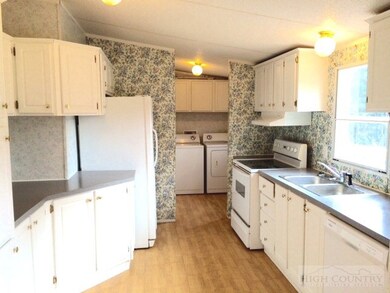
Enjoy a convenient location with easy paved access minutes from Boone and ASU from this updated 3BR/2BA Doublewide on 1 acre offering 2 car garage with workshop. Many recent updates including; new flooring, new heat pump, new dishwasher, interior/exterior paint and more. Home is in great shape and would make a great seasonal or full time residence. Located near the Blue Ridge Parkway and all High Country attractions!!
We collect this data history from publicly available records. To have your information removed, we recommend requesting removal directly through your county’s website.
Lisa Stewart
Keller Williams High Country
(855) 996-3598
38 Total Sales
1 in Deep Gap
$145,000 Price
Kat Spradling
Elevate Land & Realty Banner Elk
(828) 576-7967
38 Total Sales
1 in Deep Gap
$112,500 Price
Vandi Montero
Keller Williams High Country
(877) 446-3173
72 Total Sales
2 in Deep Gap
$30K - $585K Price Range
Candace Wallace
Keller Williams High Country
(828) 392-7568
31 Total Sales
3 in Deep Gap
$38K - $303K Price Range
Leslie Eason
Keller Williams High Country
(828) 414-2663
150 Total Sales
3 in Deep Gap
$58K - $450K Price Range
Rachel Swedlund
EXP Realty LLC Mooresville
(704) 237-6588
31 Total Sales
1 in Deep Gap
$40,000 Price
We collect this data history from publicly available records. To have your information removed, we recommend requesting removal directly through your county’s website.
| Date | Buyer | Sale Price | Title Company |
|---|---|---|---|
| $97,000 | None Available | ||
| $23,882 | Attorney |
We collect this data history from publicly available records. To have your information removed, we recommend requesting removal directly through your county’s website.
| Date | Status | Borrower | Loan Amount |
|---|---|---|---|
| Open | $92,150 | ||
| Previous Owner | $42,500 | ||
| Previous Owner | $53,000 |
We collect this data history from publicly available records. To have your information removed, we recommend requesting removal directly through your county’s website.
| Date | Event | Price | List to Sale | Price per Sq Ft |
|---|---|---|---|---|
| 04/19/2016 04/19/16 | Sold | $97,000 | 0.0% | $82 / Sq Ft |
| 03/20/2016 03/20/16 | Pending | -- | -- | -- |
| 11/20/2015 11/20/15 | For Sale | $97,000 | -- | $82 / Sq Ft |
We collect this data history from publicly available records. To have your information removed, we recommend requesting removal directly through your county’s website.
| Year | Tax Paid | Tax Assessment Tax Assessment Total Assessment is a certain percentage of the fair market value that is determined by local assessors to be the total taxable value of land and additions on the property. | Land | Improvement |
|---|---|---|---|---|
| 2025 | $518 | $109,400 | $11,600 | $97,800 |
| 2024 | $5 | $109,400 | $11,600 | $97,800 |
| 2023 | $483 | $109,400 | $11,600 | $97,800 |
| 2022 | $483 | $109,400 | $11,600 | $97,800 |
| 2021 | $463 | $84,600 | $10,100 | $74,500 |
| 2020 | $463 | $84,600 | $10,100 | $74,500 |
| 2019 | $463 | $84,600 | $10,100 | $74,500 |
| 2018 | $421 | $84,600 | $10,100 | $74,500 |
| 2017 | $421 | $84,600 | $10,100 | $74,500 |
| 2013 | -- | $85,100 | $10,100 | $75,000 |
Seller's Agent in 2016
Jason Eldreth
A PLUS Realty
(828) 297-1000
116 Total Sales
Buyer's Agent in 2016
Lisa Zorek
Keller Williams High Country
(828) 406-1878
31 Total Sales
Source: High Country Association of REALTORS®
MLS Number: 195050
Disclaimer: Certain information contained herein is derived from information provided by parties other than Homes.com. All information provided is deemed reliable, but is not guaranteed to be accurate and should be independently verified.
IDX information is provided exclusively for consumers' personal, non-commercial use, that it may not be used for any purpose other than to identify prospective properties consumers may be interested in purchasing. Data is deemed reliable but is not guaranteed accurate by the MLS.
Ask me questions while you tour the home.